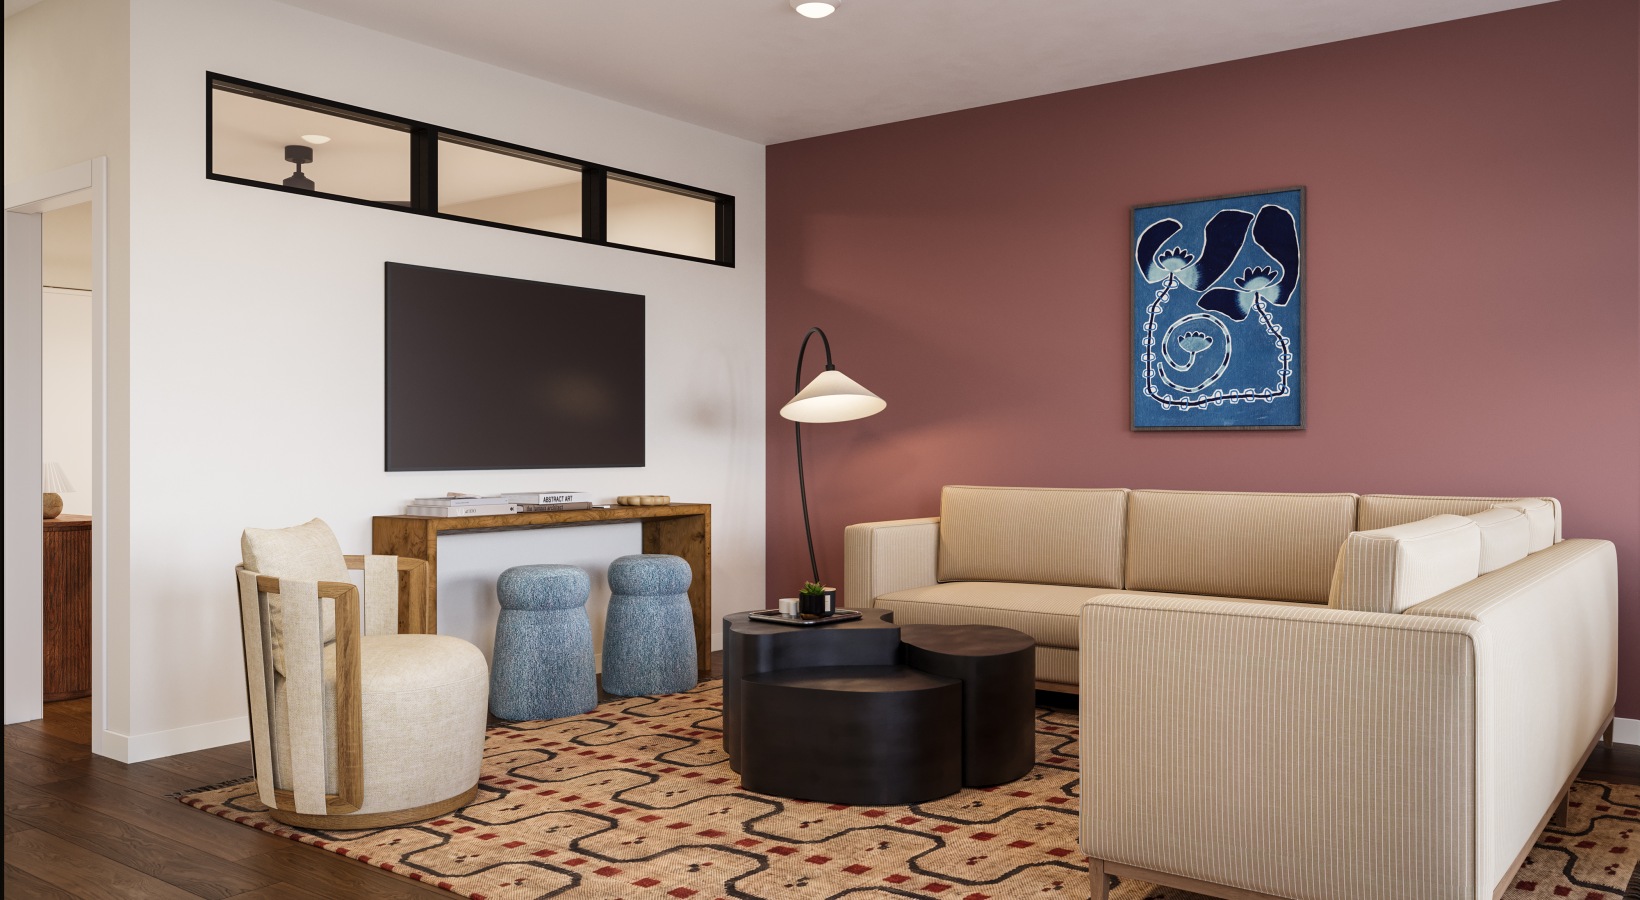
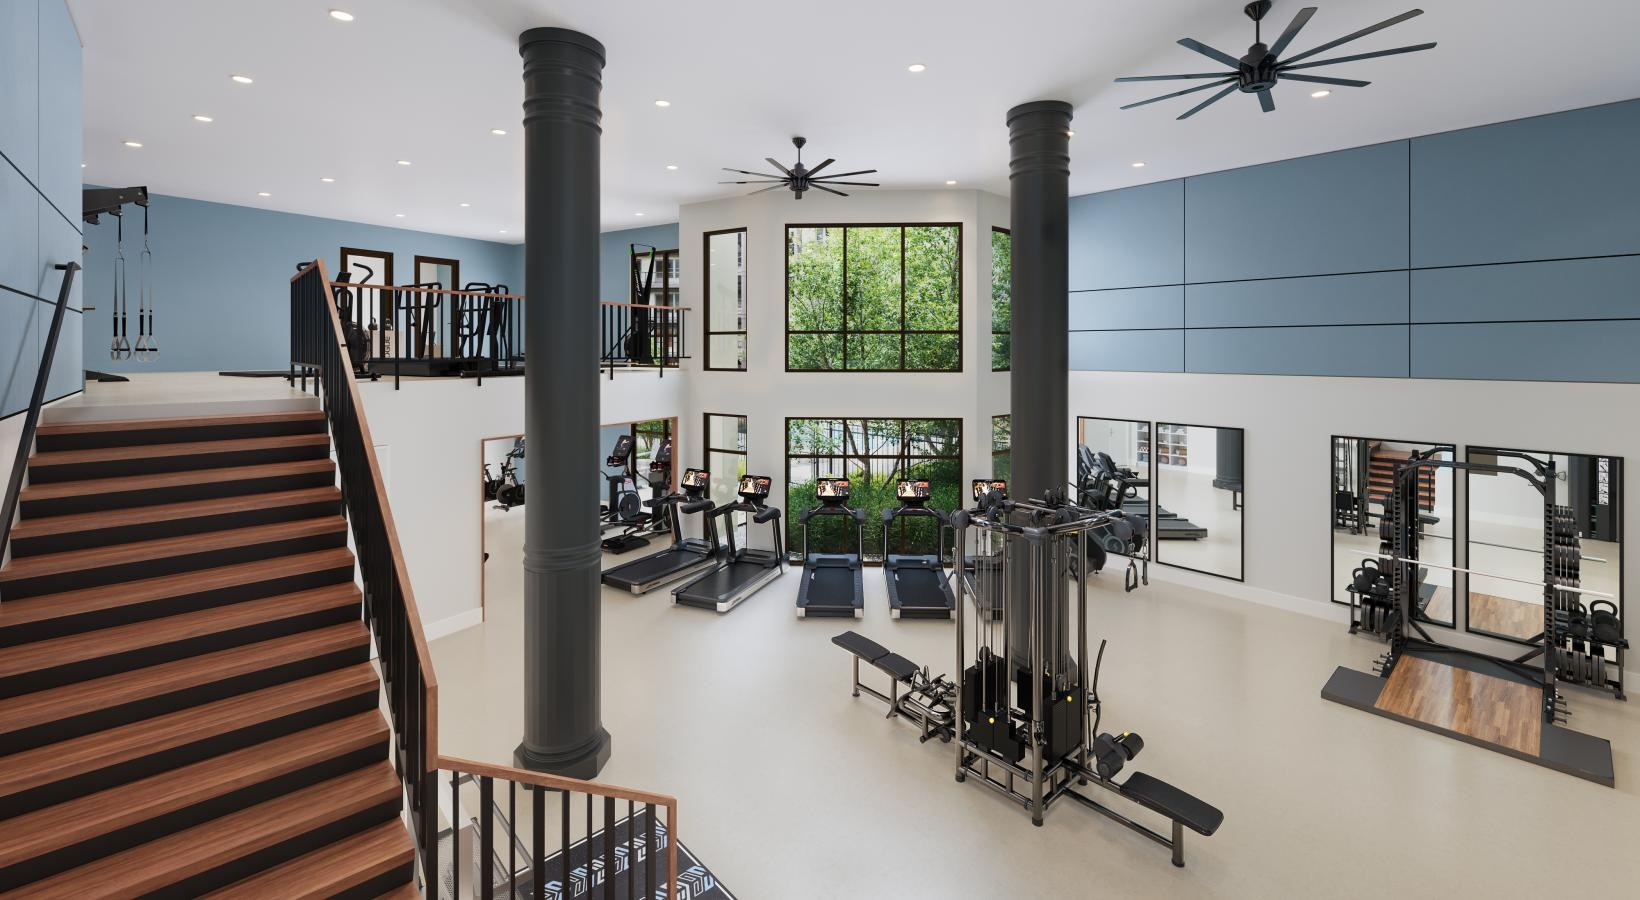
A HOME WITH CHARACTER

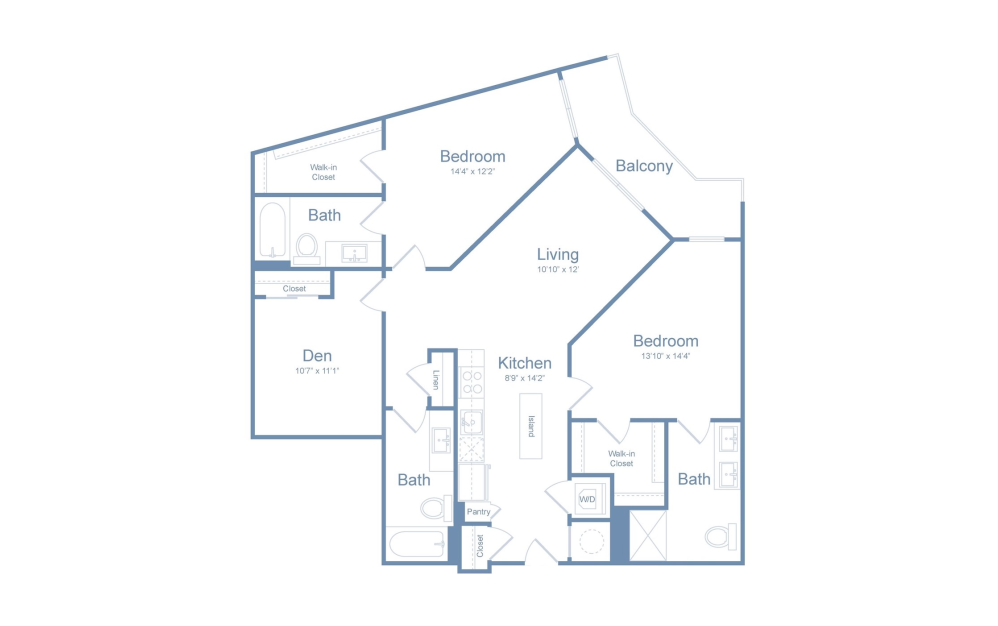
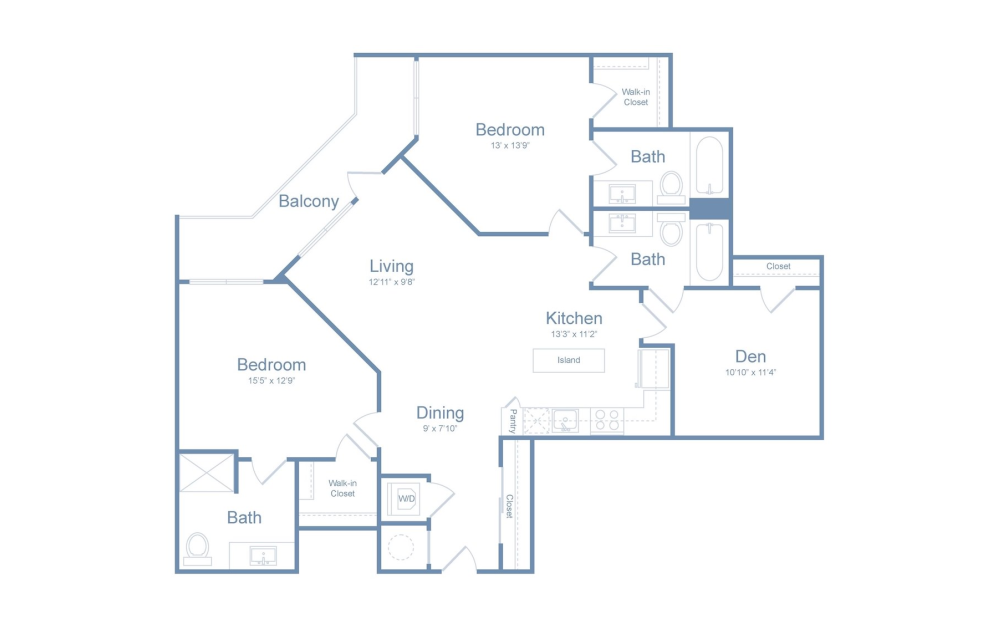
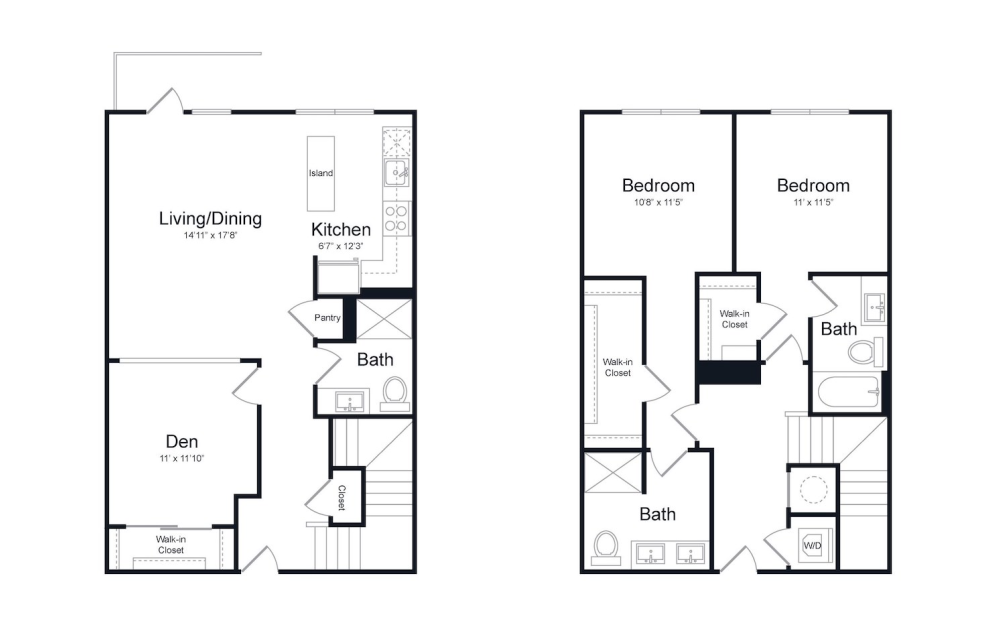
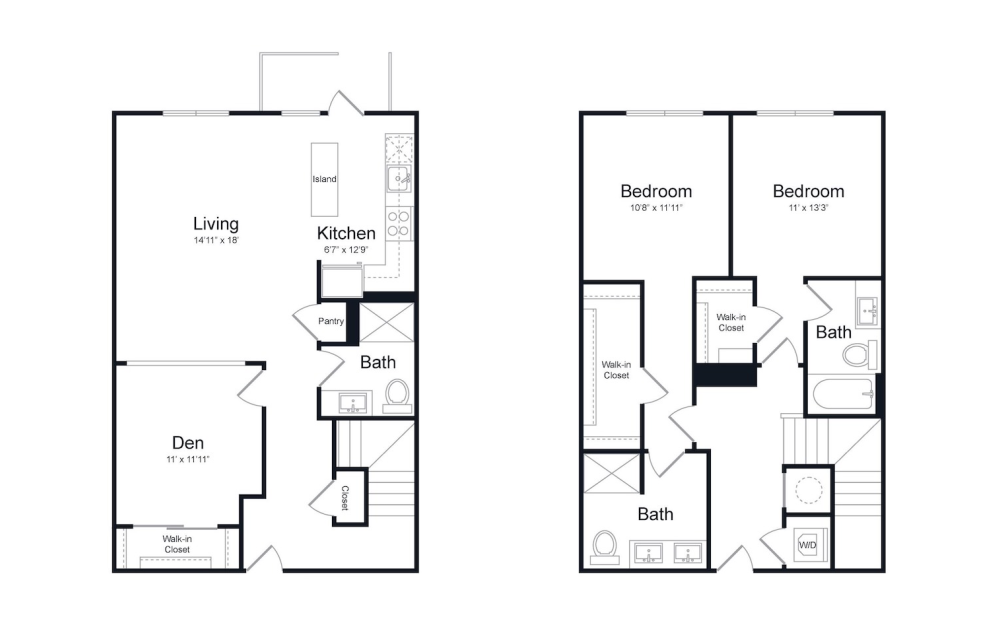
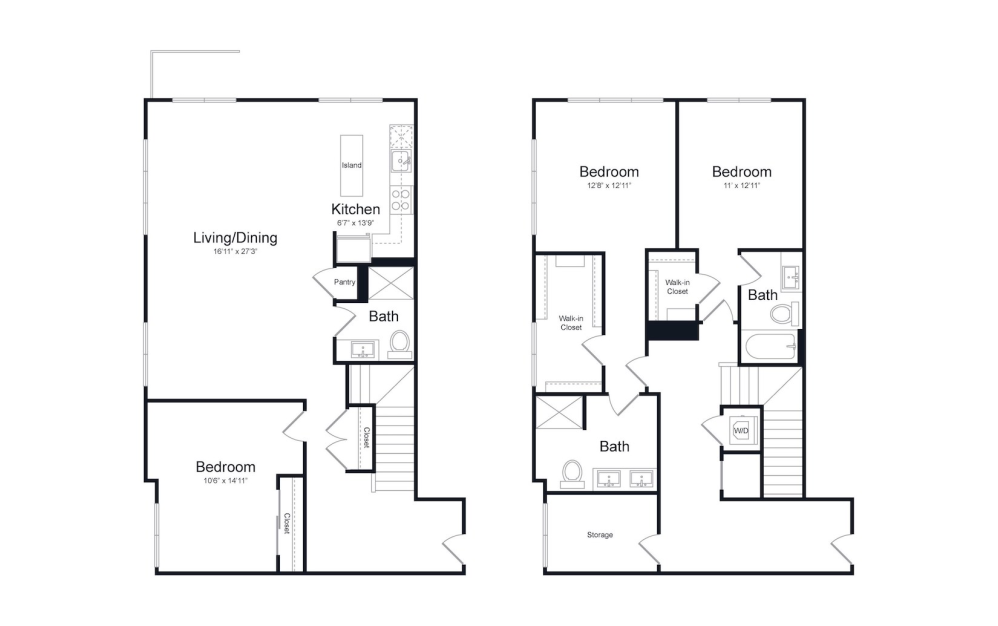
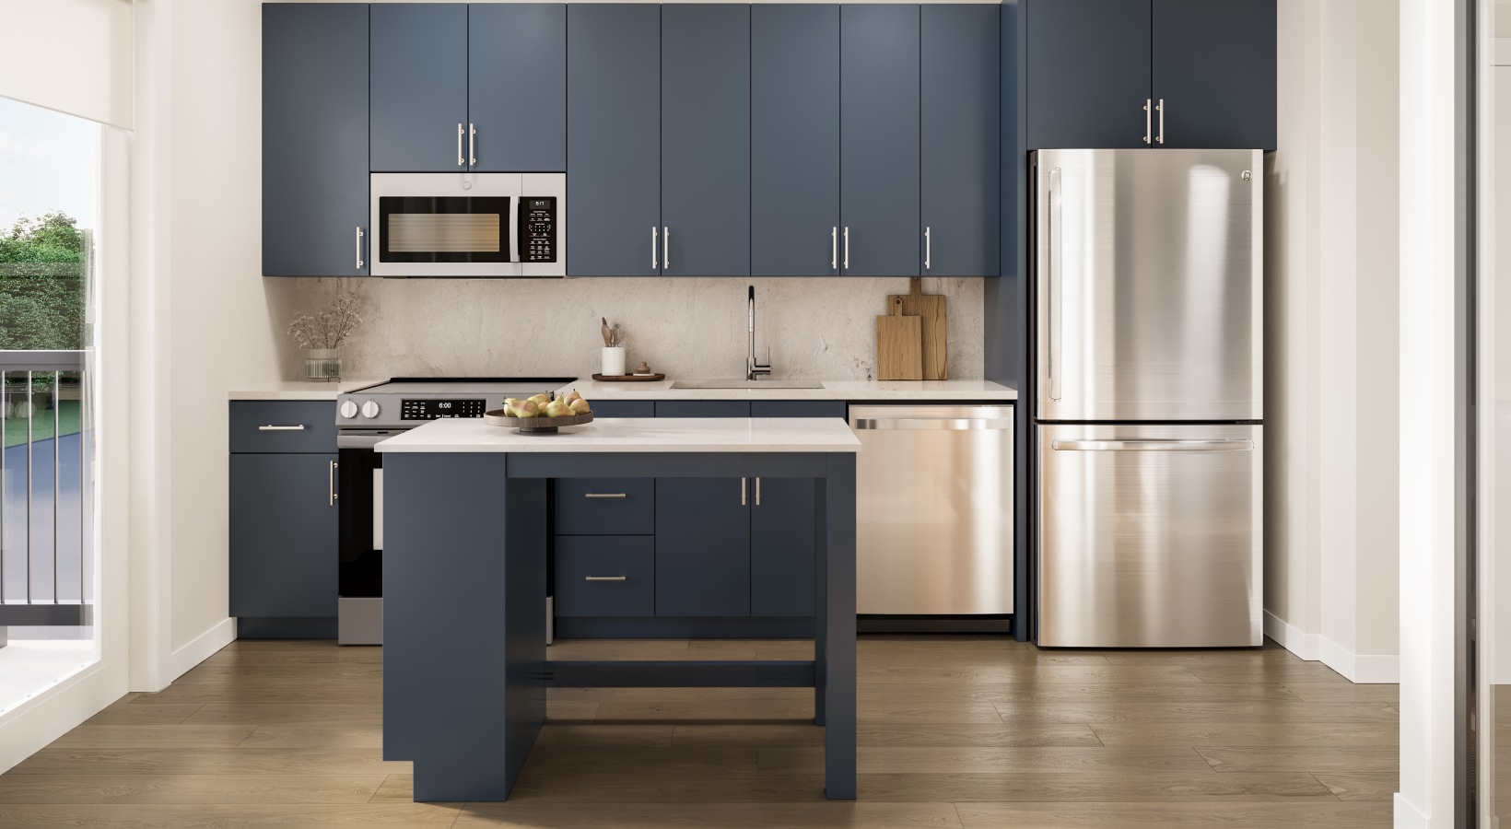
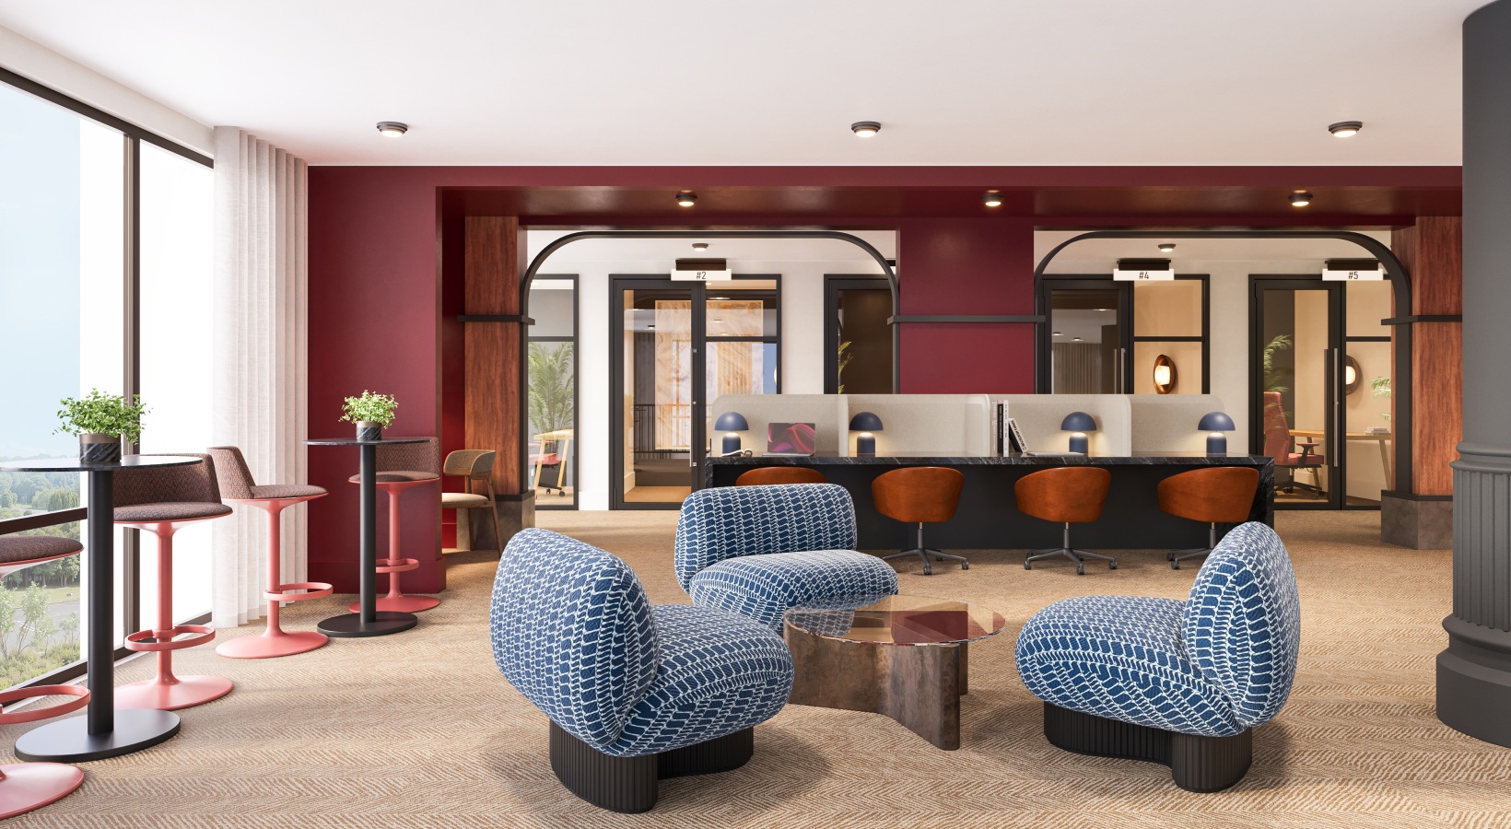
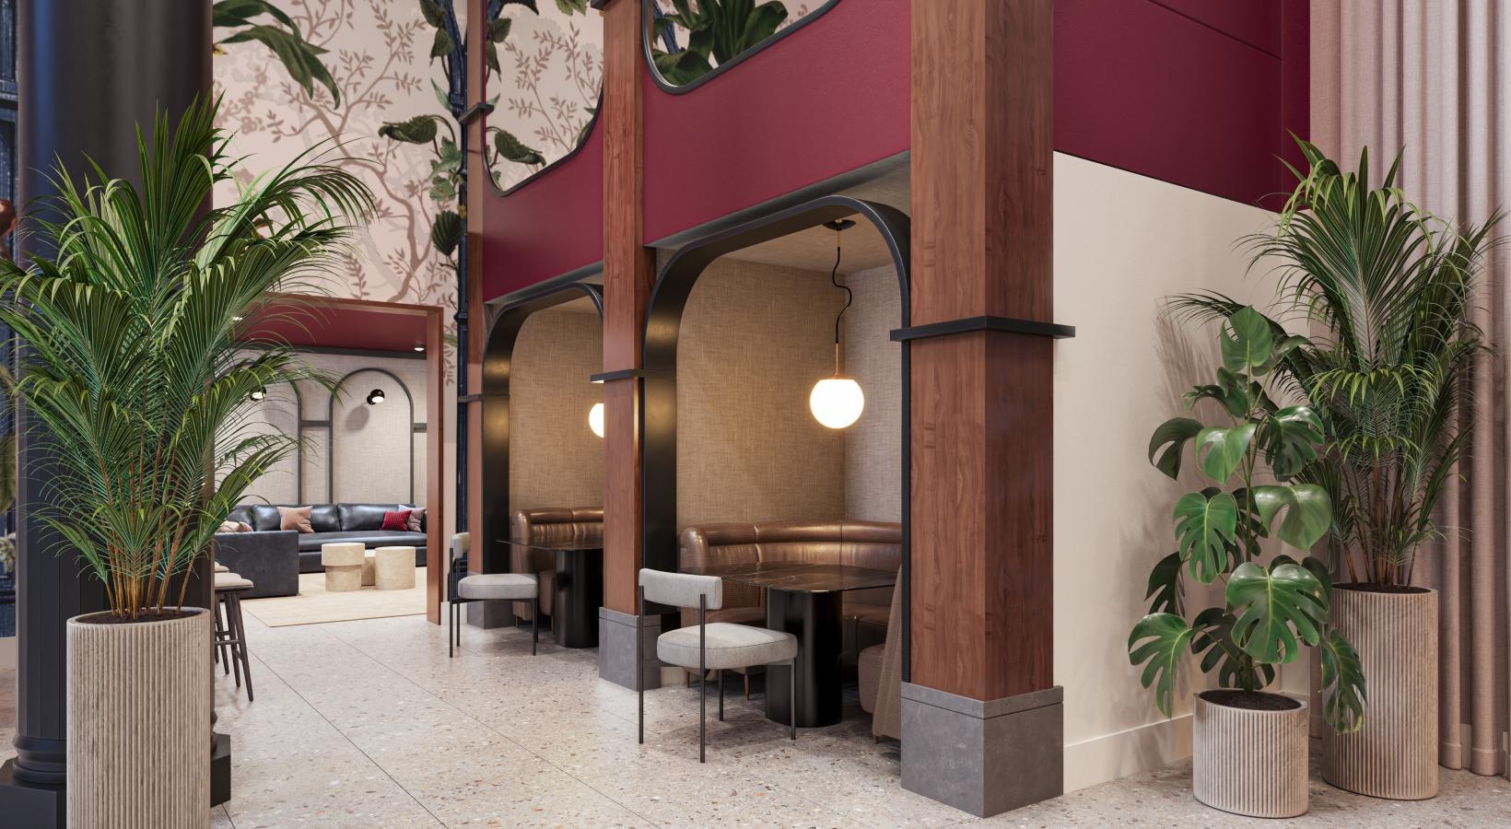
Find a space that feels as distinctive as the neighborhood around it. The Russell offers one-, two-, and three-bedroom apartments, plus two- and three-bedroom townhomes, each designed with elevated finishes, flexible layouts, and thoughtful details throughout.
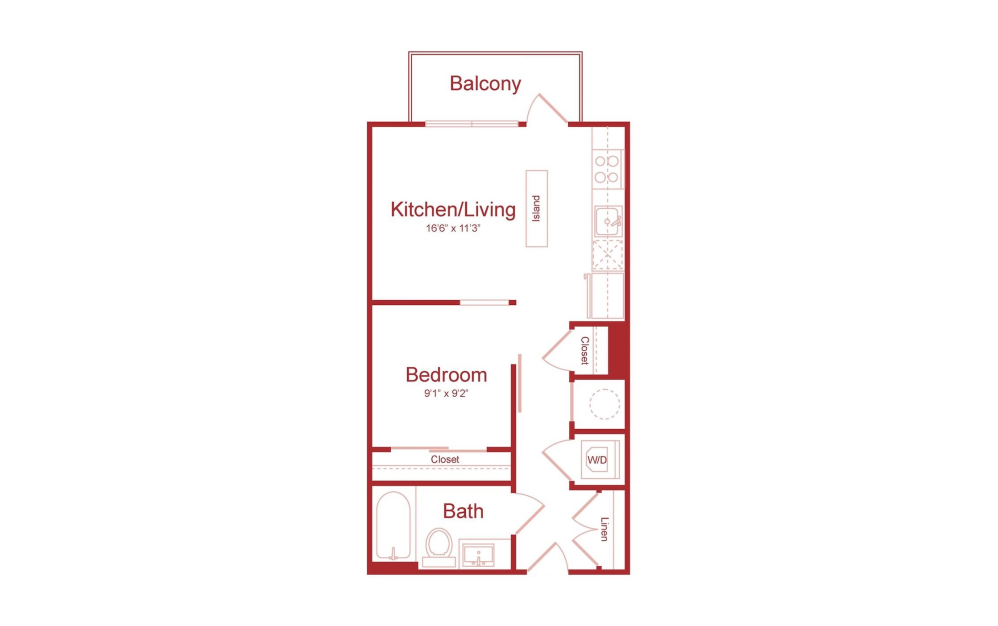
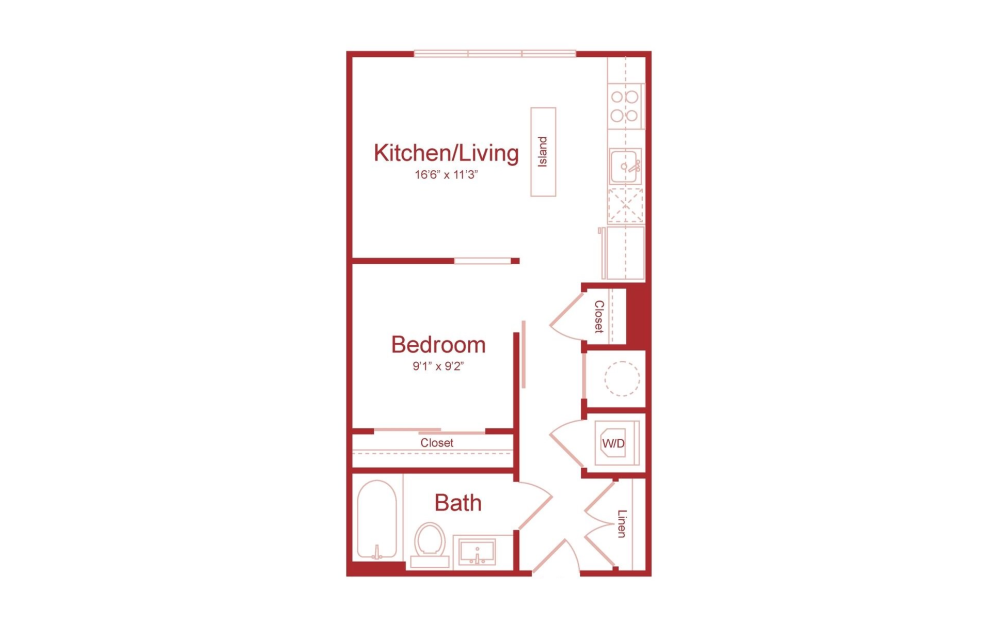
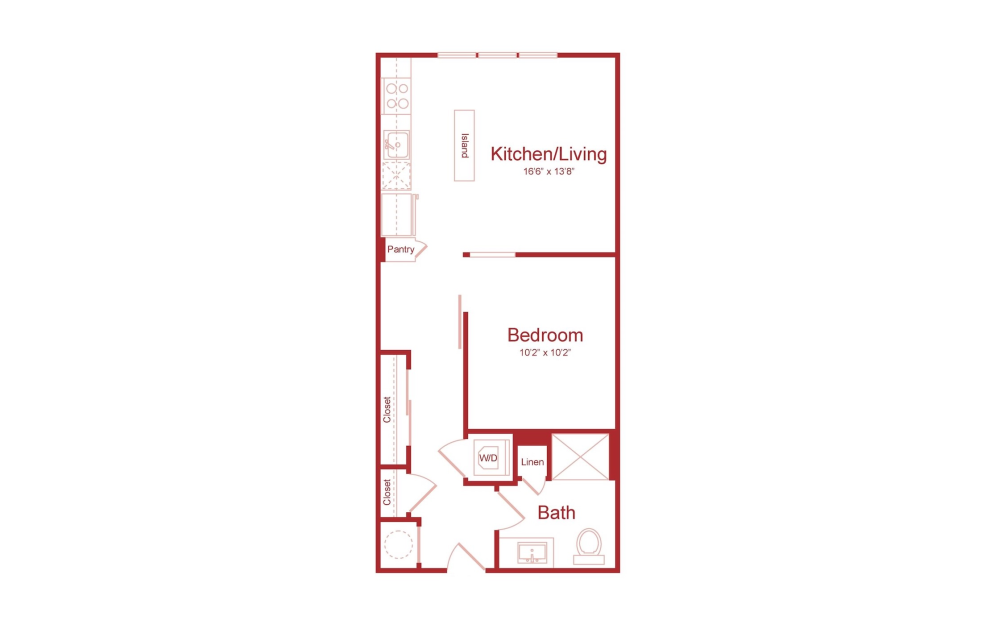
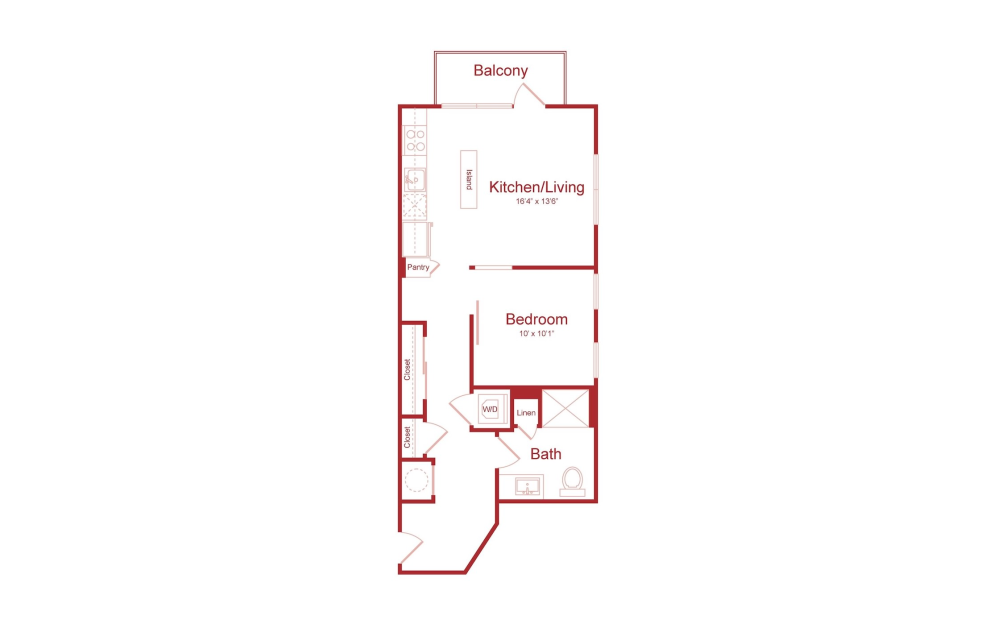
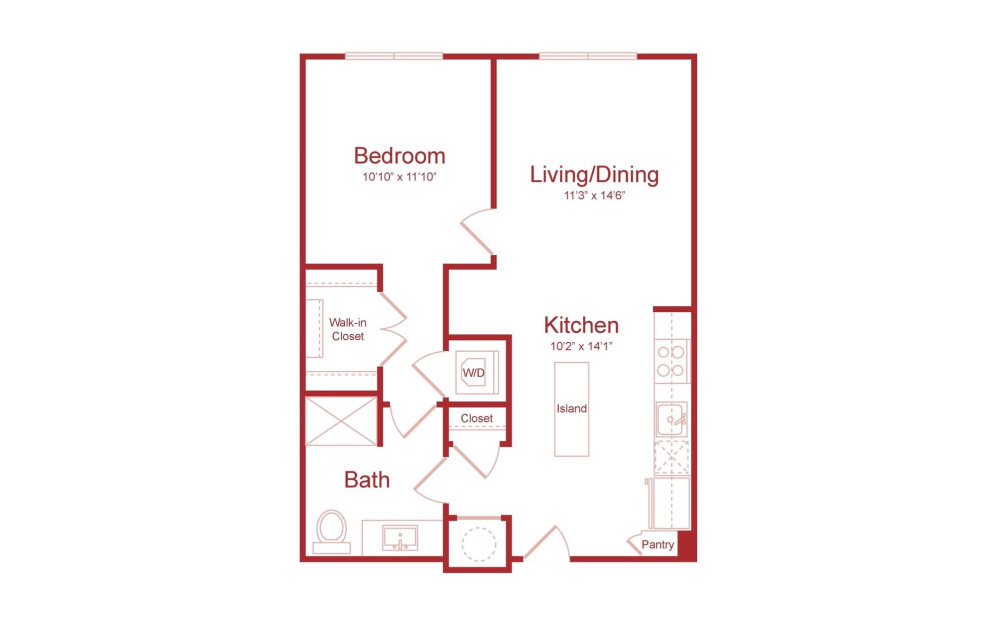
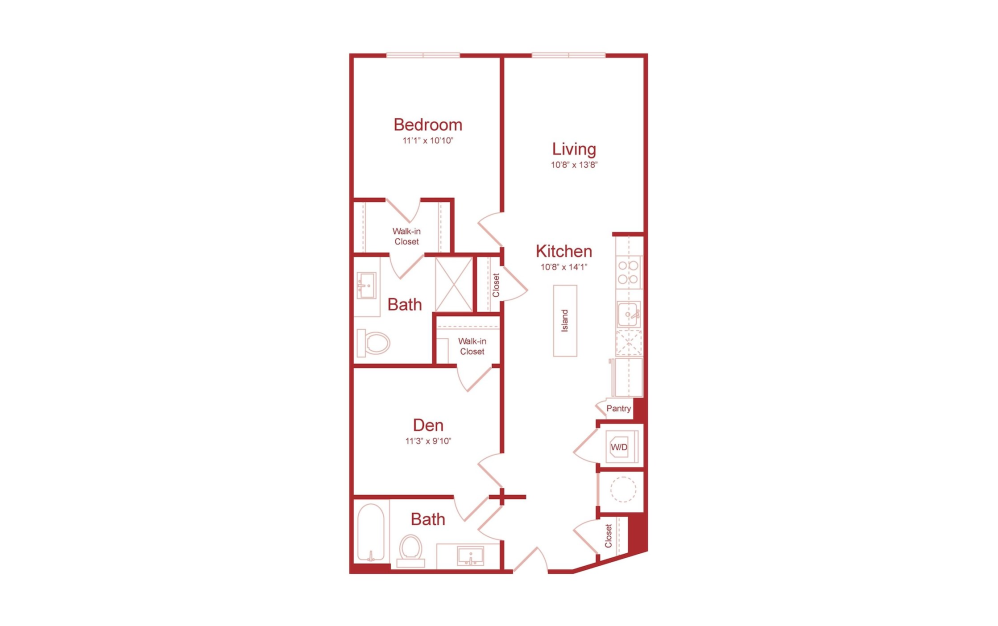
A1U - 1 bedroom floorplan layout with 1 bathroom and 526 square feet
View Floorplan

A1U

1 bed1 bath526 sq. ft.

Contact Us
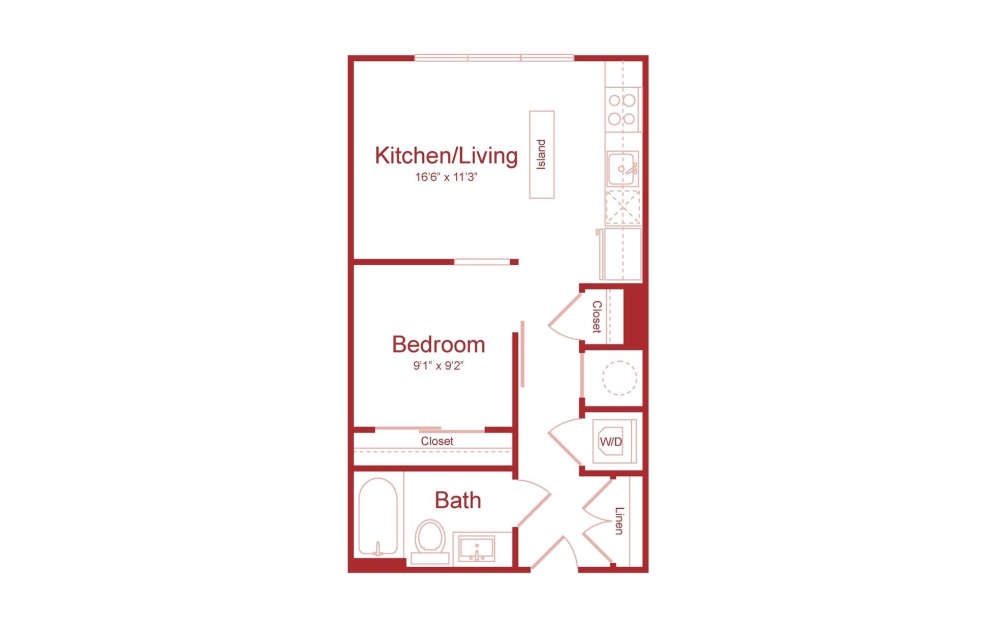
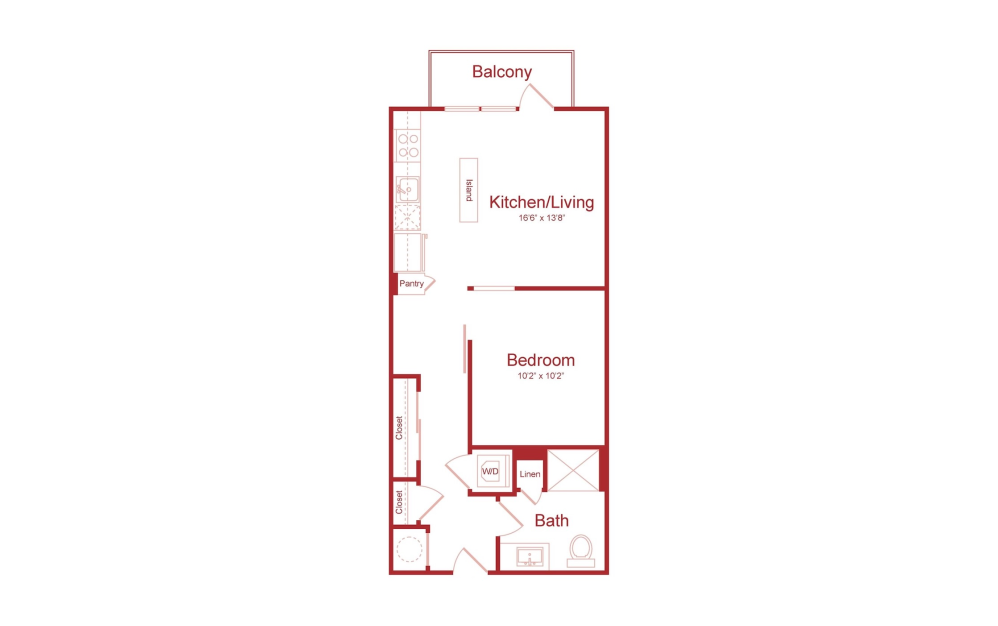
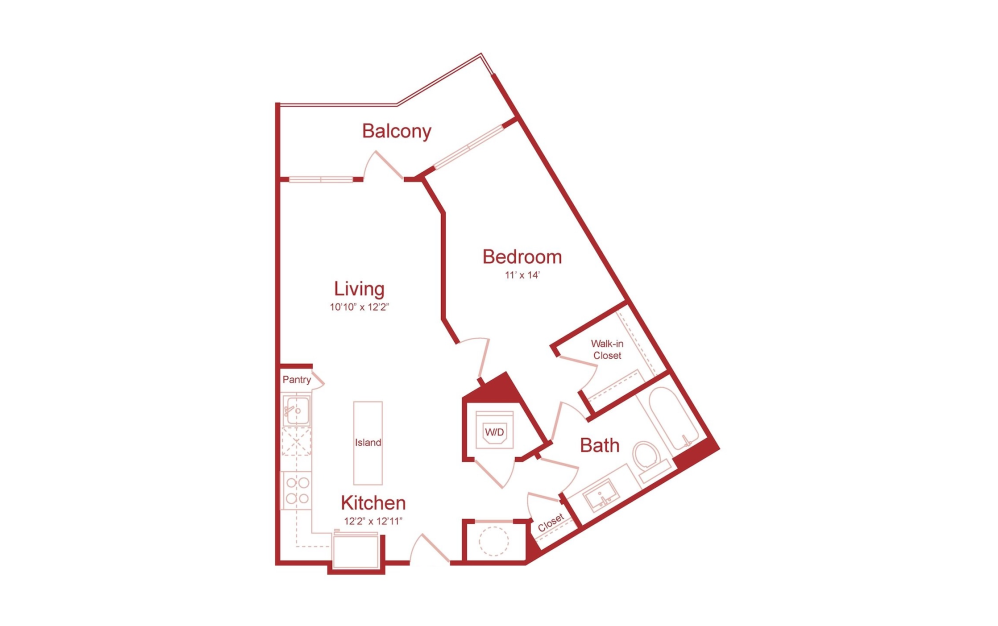
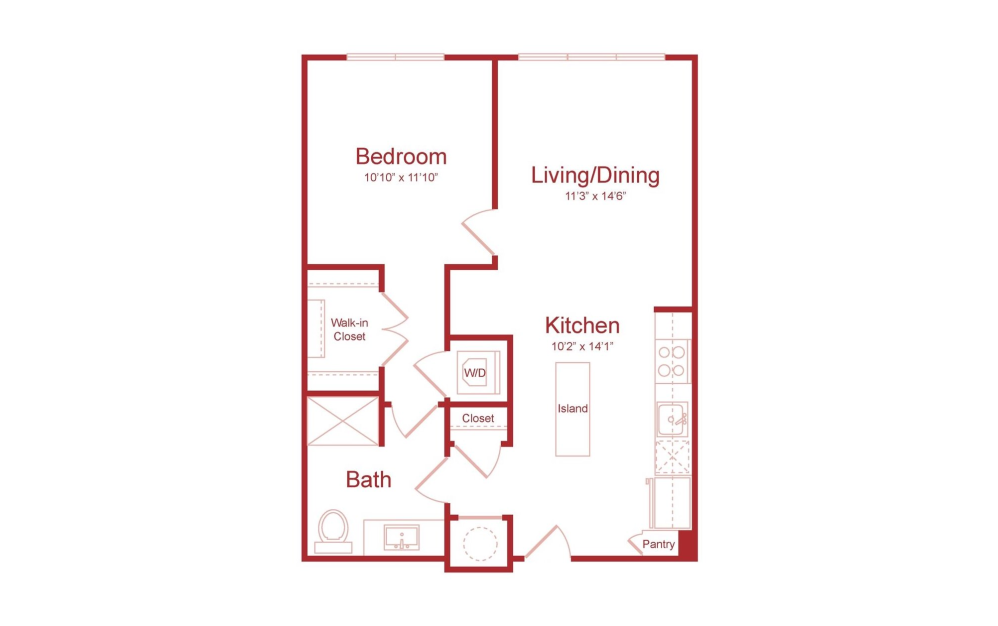
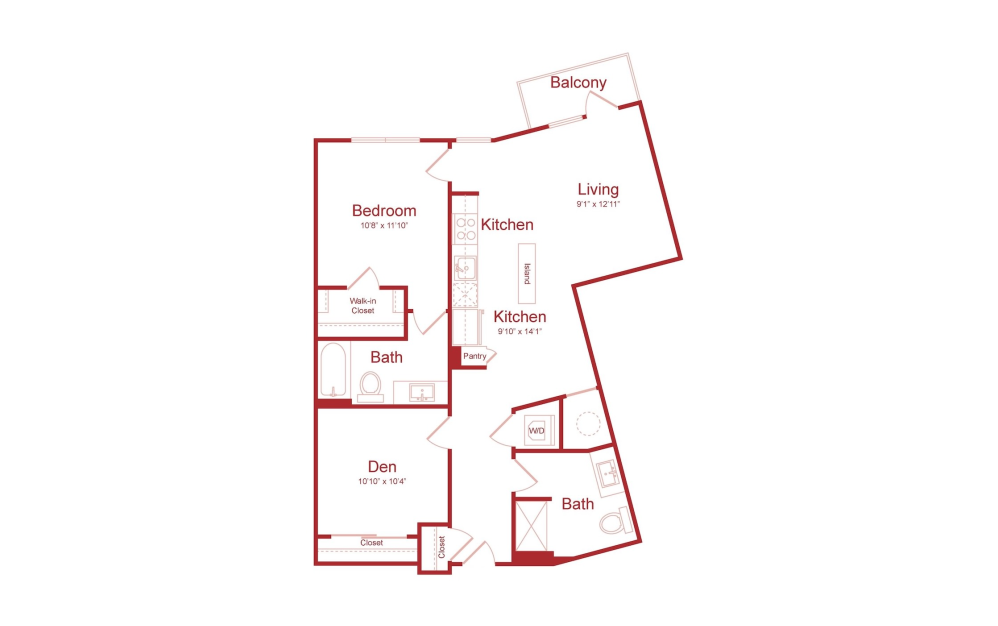
A3U - 1 bedroom floorplan layout with 1 bathroom and 526 square feet
View Floorplan

A3U

1 bed1 bath526 sq. ft.

Contact Us
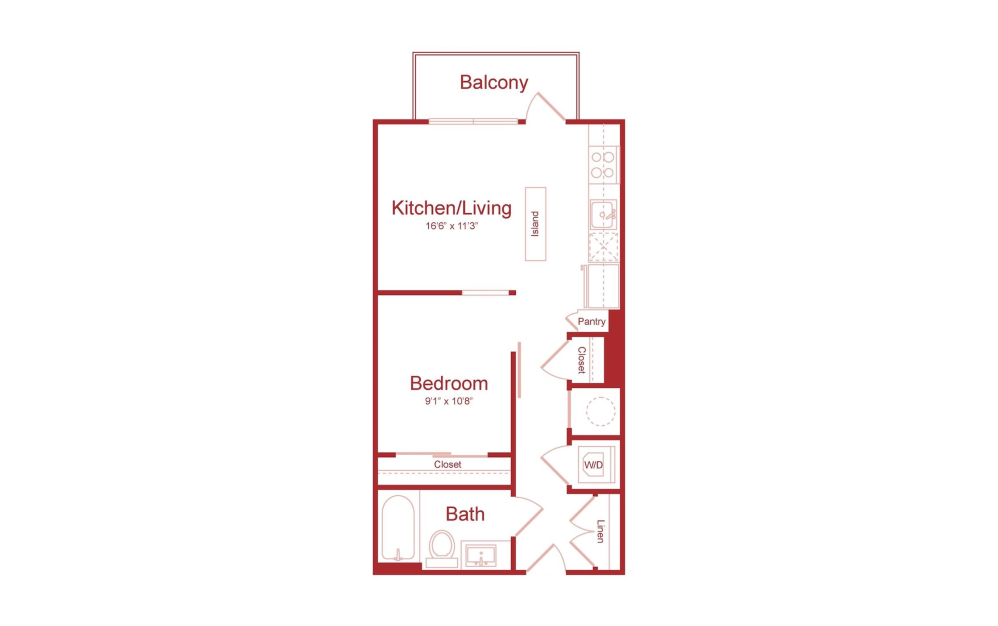
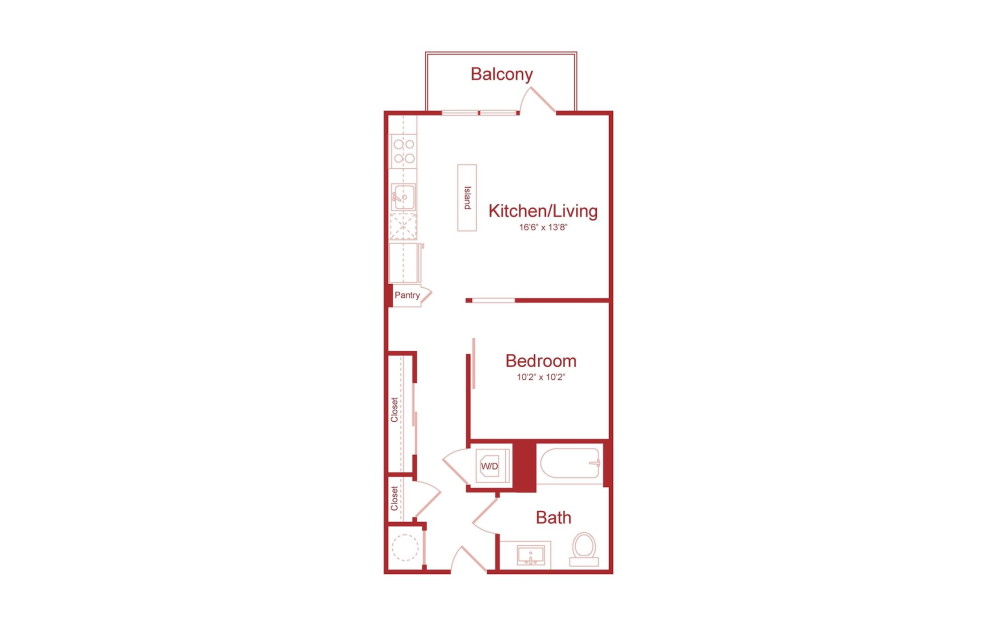
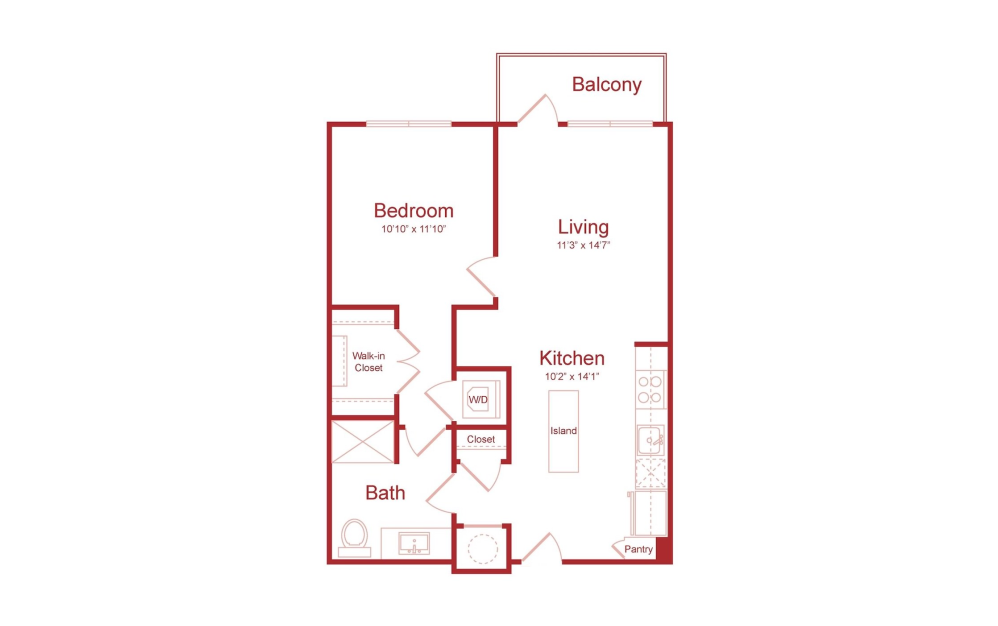
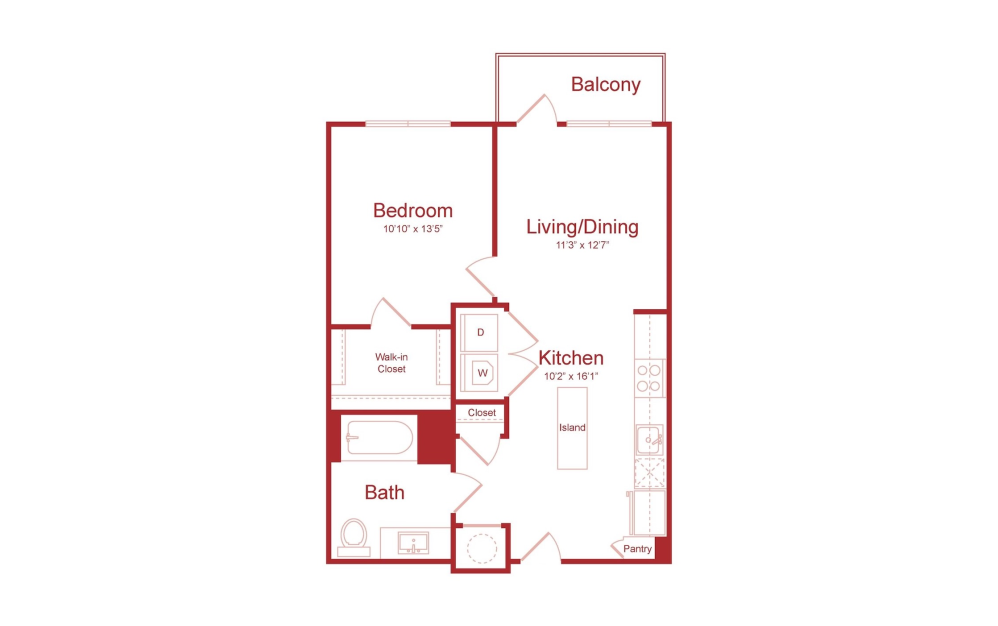
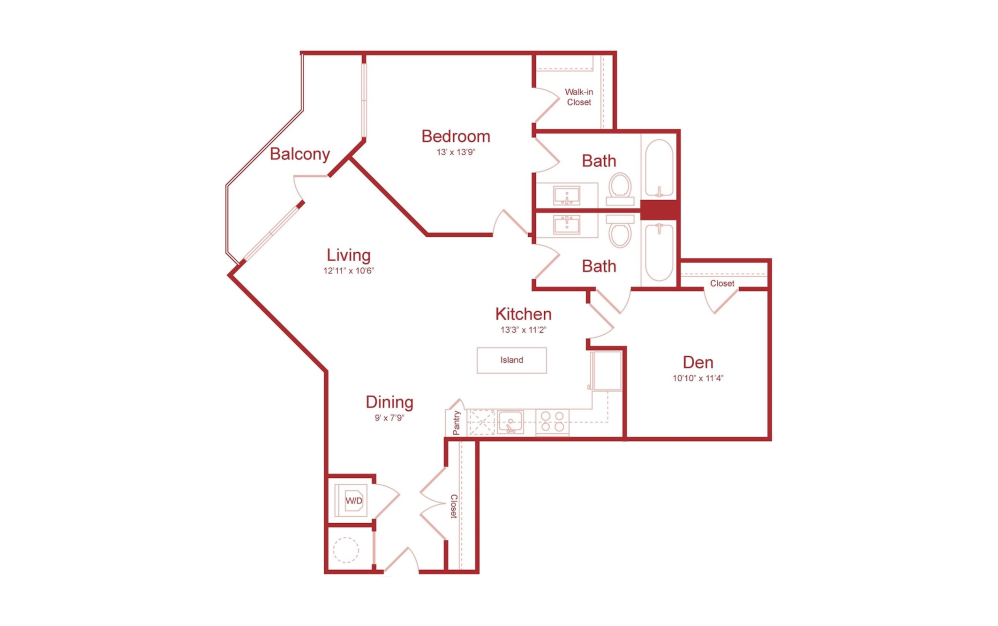
A4U - 1 bedroom floorplan layout with 1 bathroom and 526 square feet
View Floorplan

A4U

1 bed1 bath526 sq. ft.

Contact Us
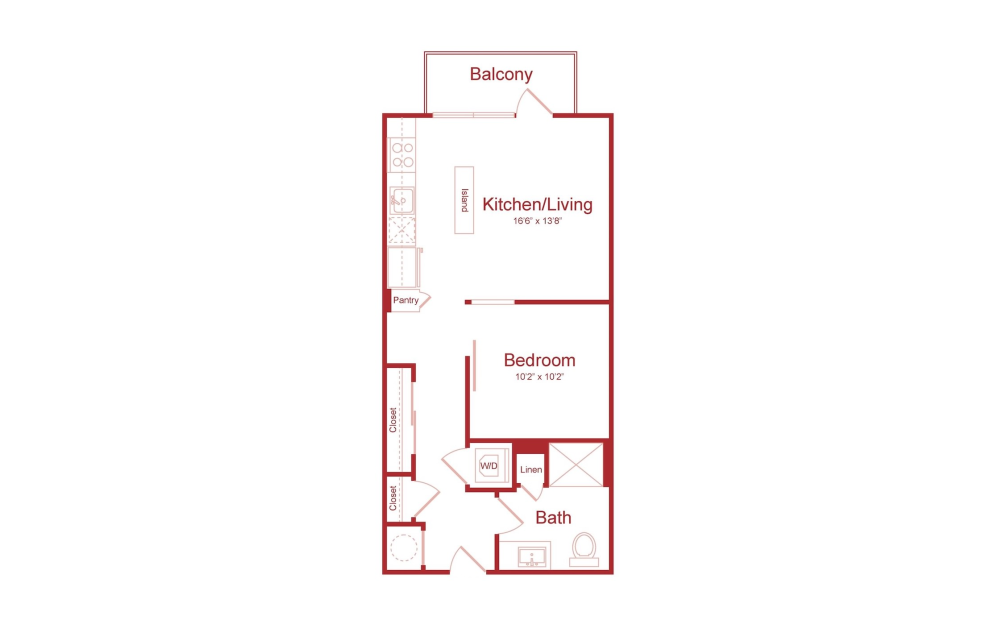
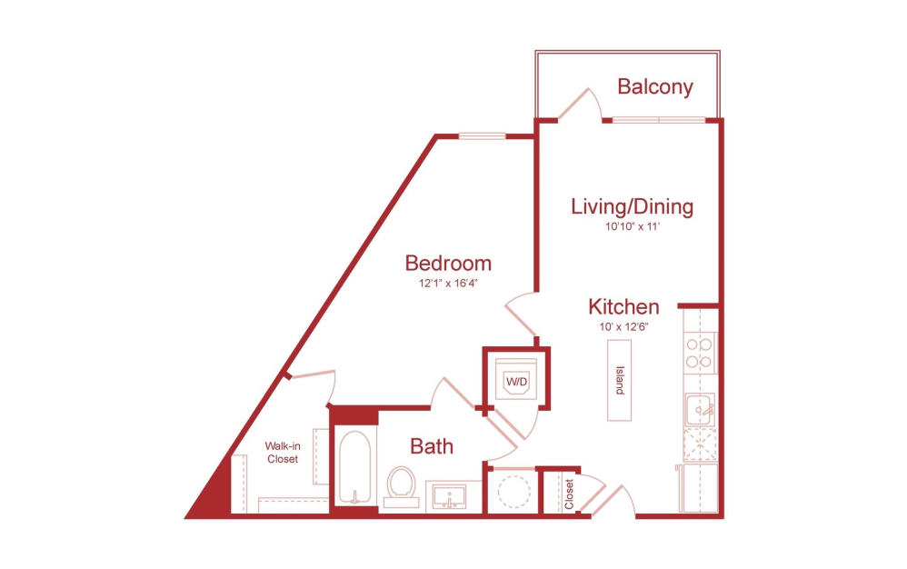
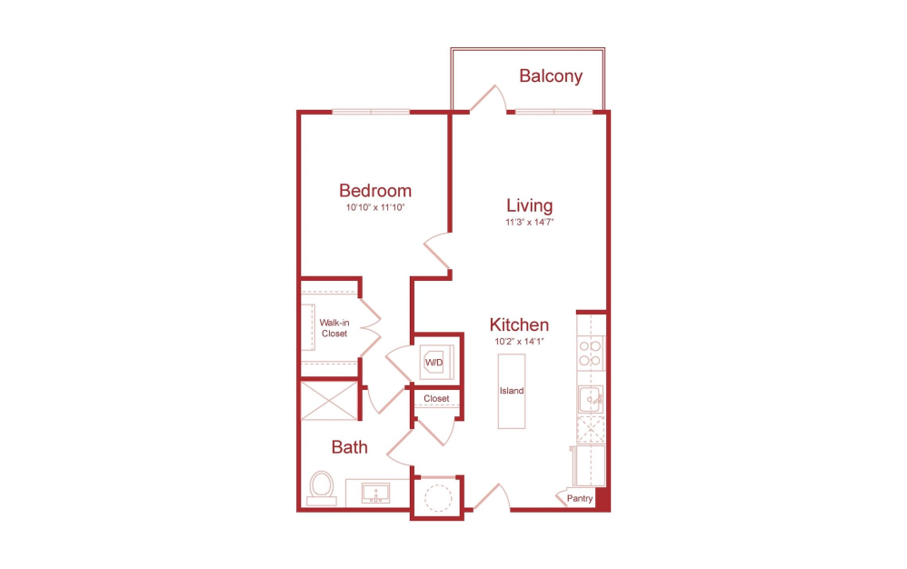
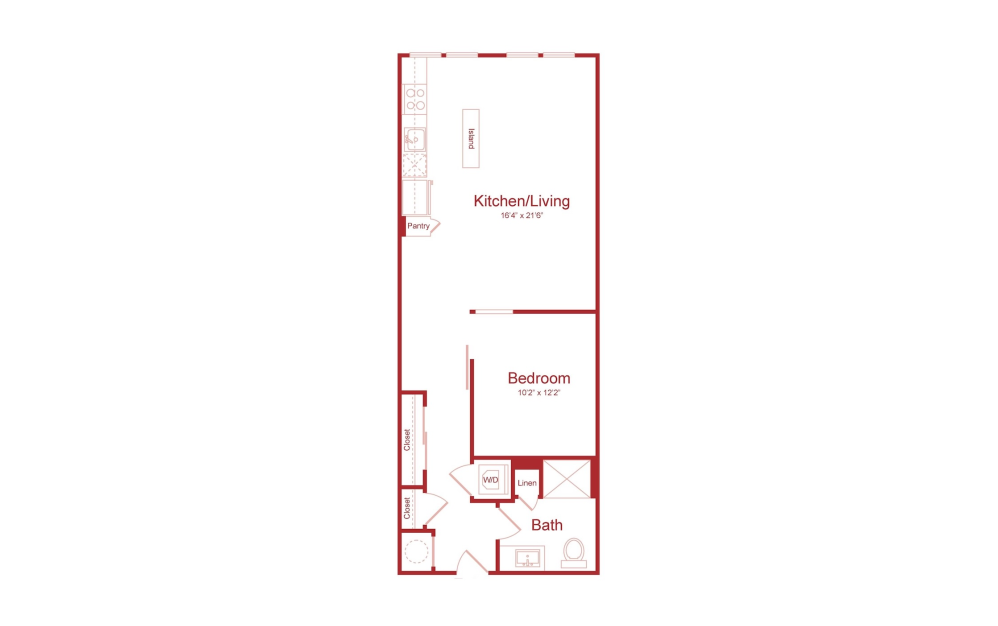
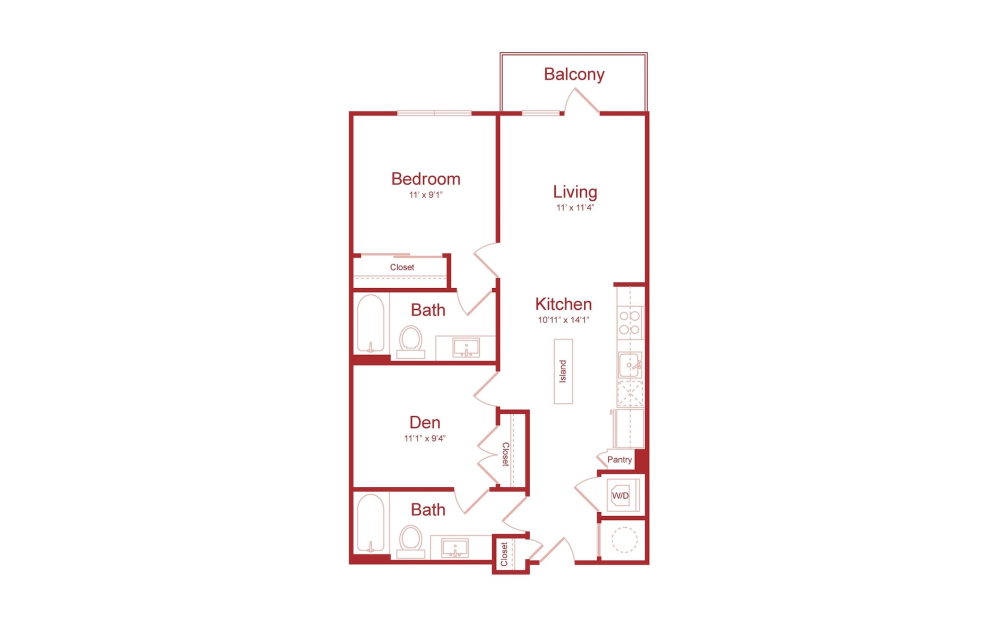
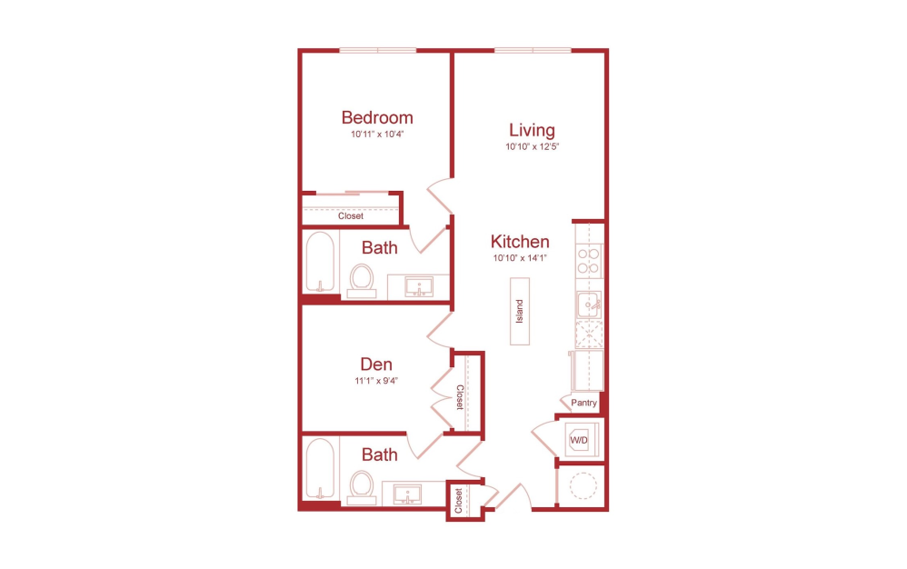
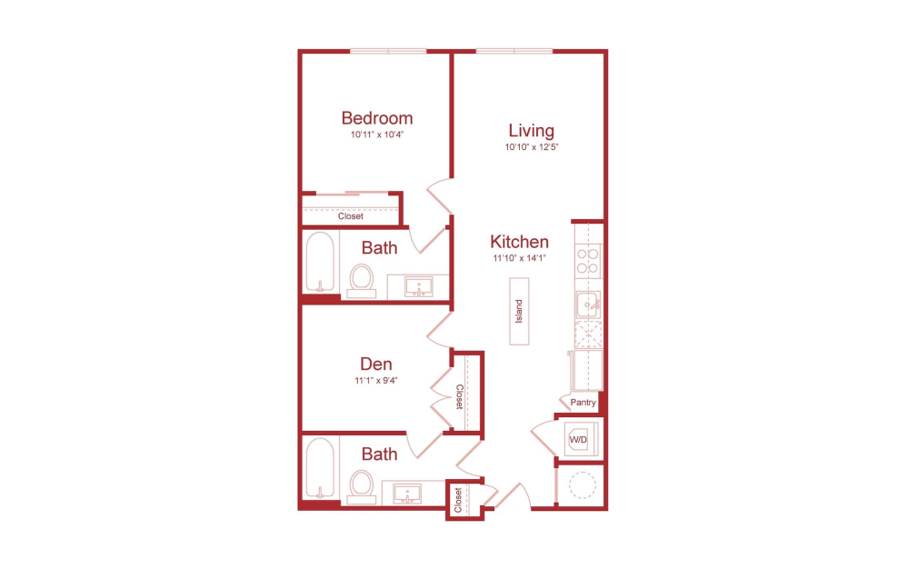
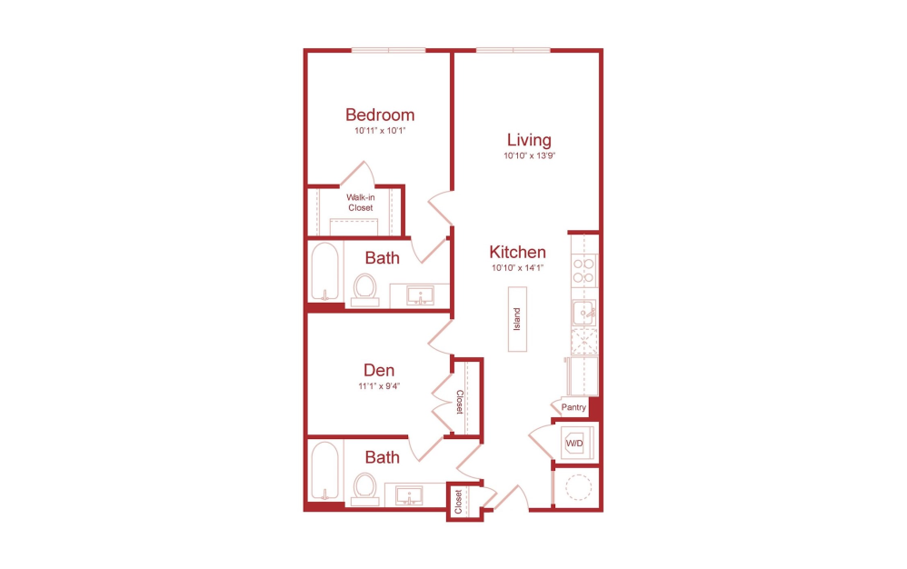
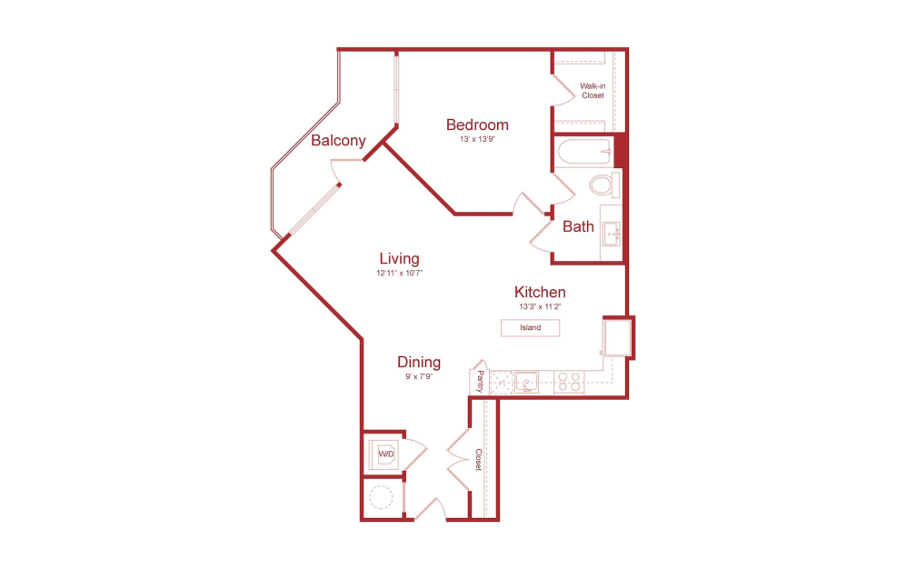
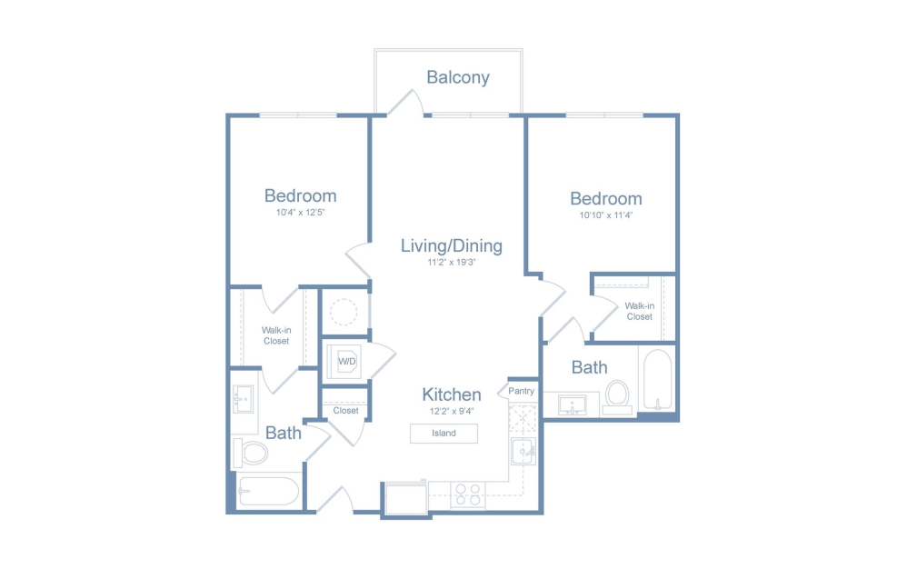
A2U - 1 bedroom floorplan layout with 1 bathroom and 553 square feet
View Floorplan

A2U

1 bed1 bath553 sq. ft.

Contact Us
A5U - 1 bedroom floorplan layout with 1 bathroom and 614 square feet
View Floorplan

A5U

1 bed1 bath614 sq. ft.

Contact Us
A8U - 1 bedroom floorplan layout with 1 bathroom and 614 square feet
View Floorplan

A8U

1 bed1 bath614 sq. ft.

Contact Us
A9U - 1 bedroom floorplan layout with 1 bathroom and 614 square feet
View Floorplan

A9U

1 bed1 bath614 sq. ft.

Contact Us
A10U - 1 bedroom floorplan layout with 1 bathroom and 614 square feet
View Floorplan

A10U

1 bed1 bath614 sq. ft.

Contact Us
A16 - 1 bedroom floorplan layout with 1 bathroom and 631 square feet
View Floorplan

A16

1 bed1 bath631 sq. ft.

Contact Us
A7U - 1 bedroom floorplan layout with 1 bathroom and 656 square feet
View Floorplan

A7U

1 bed1 bath656 sq. ft.

Contact Us
A17 - 1 bedroom floorplan layout with 1 bathroom and 673 square feet
View Floorplan

A17

1 bed1 bath673 sq. ft.

Contact Us
A11 - 1 bedroom floorplan layout with 1 bathroom and 702 square feet
View Floorplan

A11

1 bed1 bath702 sq. ft.

Contact Us
A12 - 1 bedroom floorplan layout with 1 bathroom and 702 square feet
View Floorplan

A12

1 bed1 bath702 sq. ft.

Contact Us
A13 - 1 bedroom floorplan layout with 1 bathroom and 702 square feet
View Floorplan

A13

1 bed1 bath702 sq. ft.

Contact Us
A14 - 1 bedroom floorplan layout with 1 bathroom and 702 square feet
View Floorplan

A14

1 bed1 bath702 sq. ft.

Contact Us
A15H - 1 bedroom floorplan layout with 1 bathroom and 702 square feet
View Floorplan

A15H

1 bed1 bath702 sq. ft.

Contact Us
A6U - 1 bedroom floorplan layout with 1 bathroom and 786 square feet
View Floorplan

A6U

1 bed1 bath786 sq. ft.

Contact Us
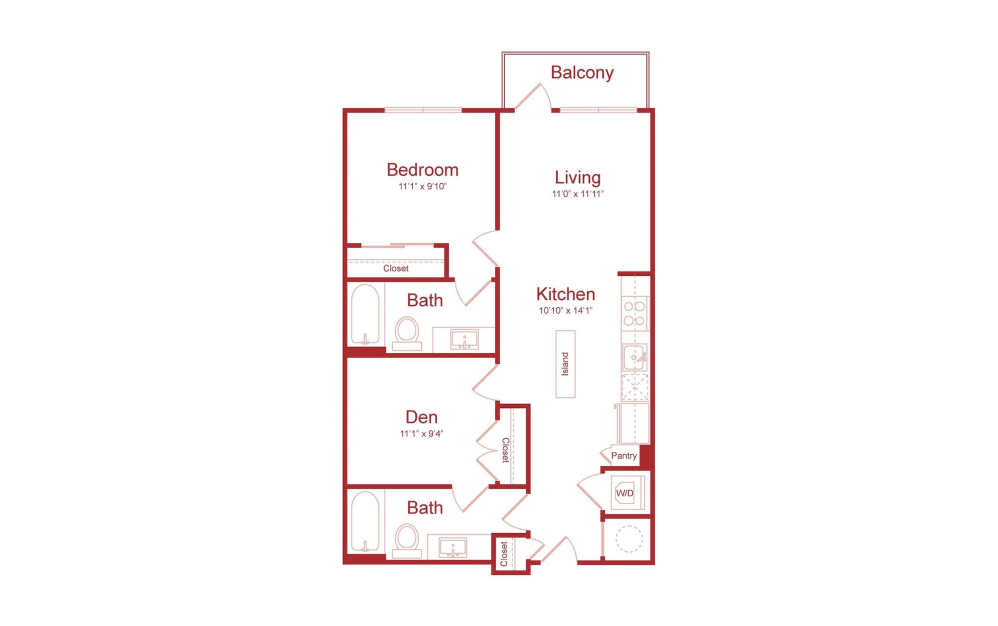
A20D - 1 bedroom floorplan layout with 2 bathrooms and 791 square feet
View Floorplan

A20D

1 bed2 bathDen791 sq. ft.

Contact Us
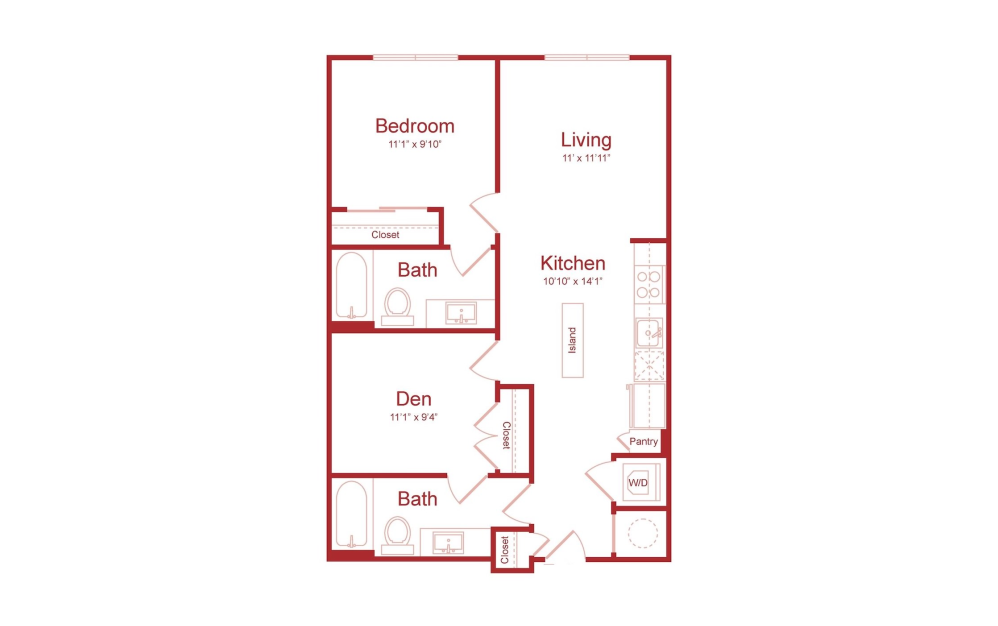
A18D - 1 bedroom floorplan layout with 2 bathrooms and 807 square feet
View Floorplan

A18D

1 bed2 bathDen807 sq. ft.

Contact Us
A22D - 1 bedroom floorplan layout with 2 bathrooms and 807 square feet
View Floorplan

A22D

1 bed2 bathDen807 sq. ft.

Contact Us
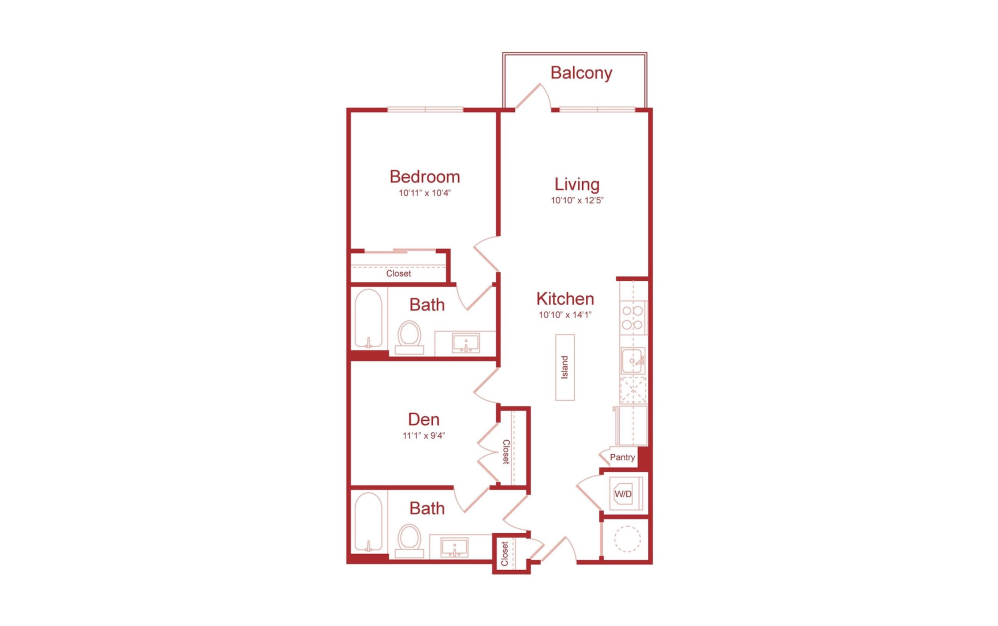
A21D - 1 bedroom floorplan layout with 2 bathrooms and 819 square feet
View Floorplan

A21D

1 bed2 bathDen819 sq. ft.

Contact Us
A23D - 1 bedroom floorplan layout with 2 bathrooms and 819 square feet
View Floorplan

A23D

1 bed2 bathDen819 sq. ft.

Contact Us
A24D - 1 bedroom floorplan layout with 2 bathrooms and 819 square feet
View Floorplan

A24D

1 bed2 bathDen819 sq. ft.

Contact Us
A19D - 1 bedroom floorplan layout with 2 bathrooms and 850 square feet
View Floorplan

A19D

1 bed2 bathDen850 sq. ft.

Contact Us
A25 - 1 bedroom floorplan layout with 1 bathroom and 874 square feet
View Floorplan

A25

1 bed1 bath874 sq. ft.

Contact Us
A27D - 1 bedroom floorplan layout with 2 bathrooms and 950 square feet
View Floorplan

A27D

1 bed2 bathDen950 sq. ft.

Contact Us
A26D - 1 bedroom floorplan layout with 2 bathrooms and 977 square feet
View Floorplan

A26D

1 bed2 bathDen977 sq. ft.

Contact Us
A25D - 1 bedroom floorplan layout with 2 bathrooms and 1091 square feet
View Floorplan

A25D

1 bed2 bathDen1091 sq. ft.

Contact Us
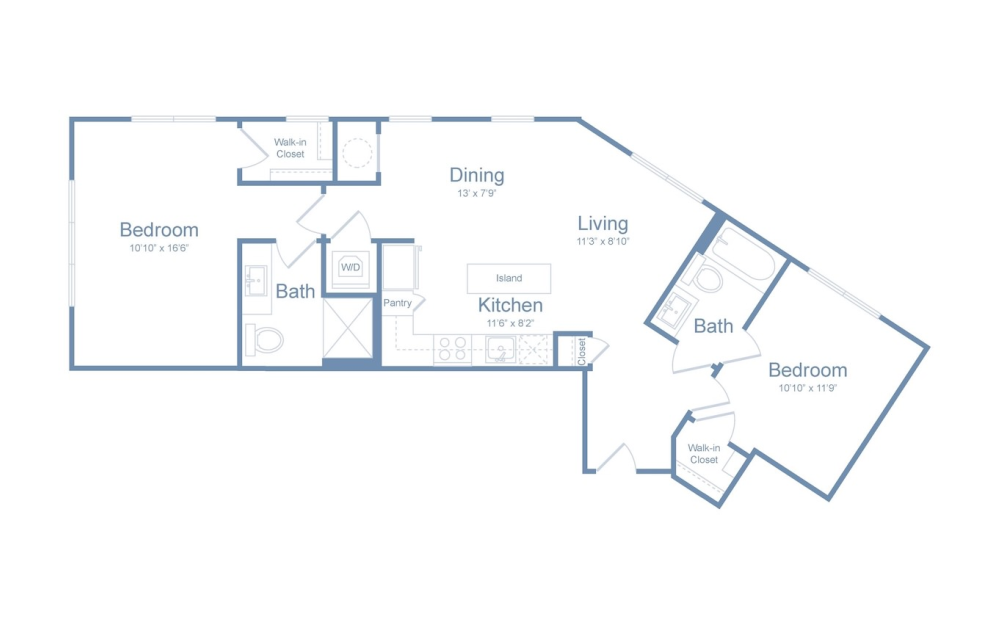
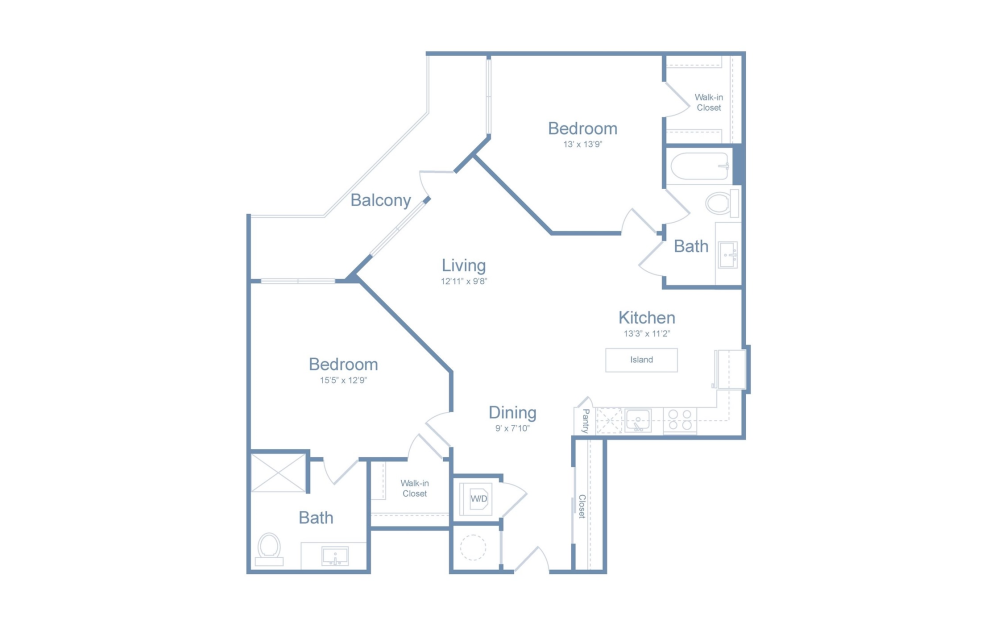
B1 - 2 bedroom floorplan layout with 2 bathrooms and 958 square feet
View Floorplan

B1

2 bed2 bath958 sq. ft.

Contact Us
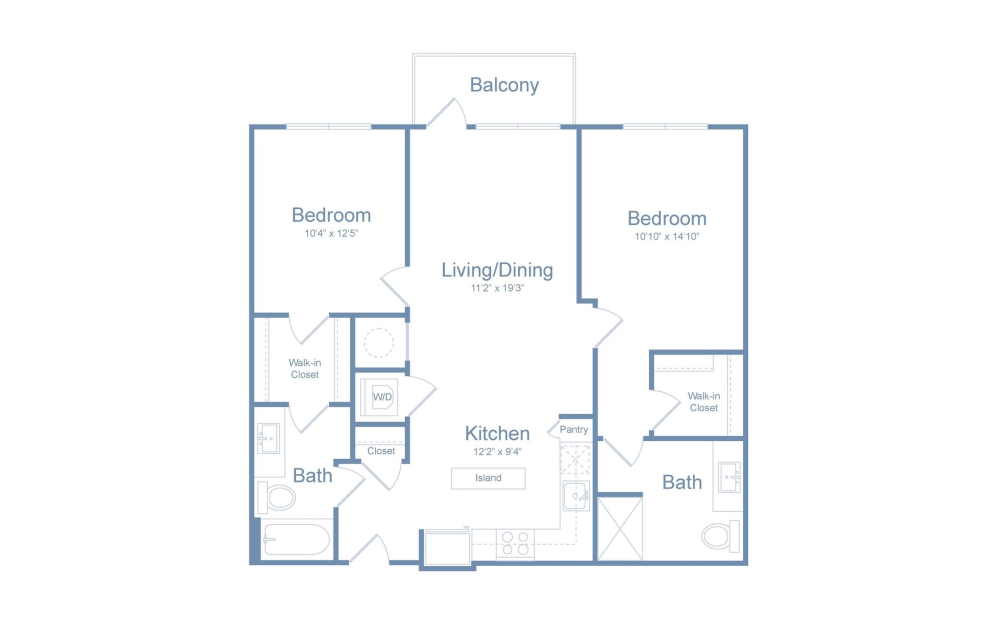
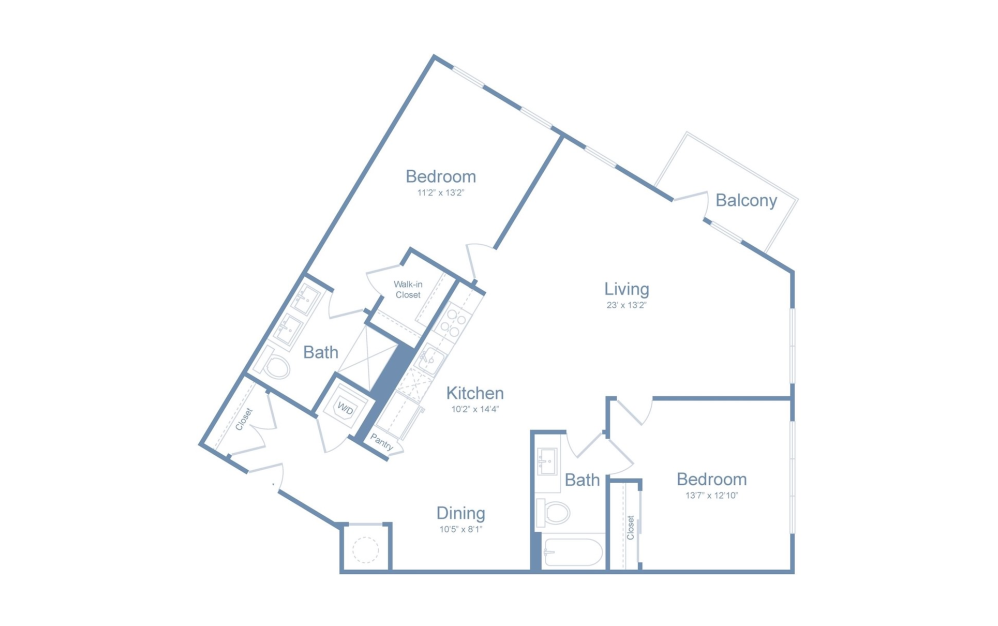
B2 - 2 bedroom floorplan layout with 2 bathrooms and 986 square feet
View Floorplan

B2

2 bed2 bath986 sq. ft.

Contact Us
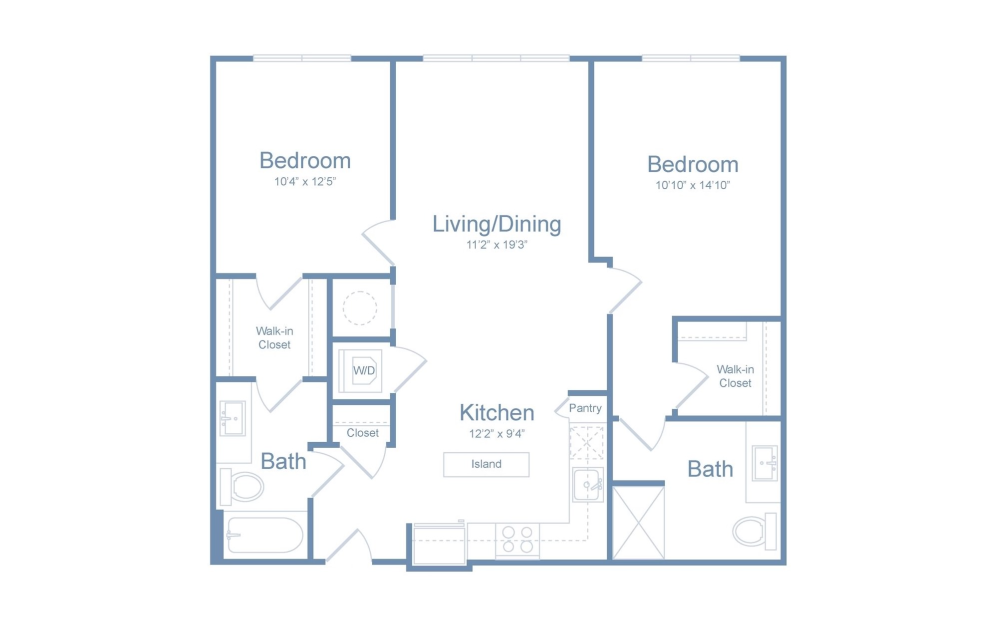
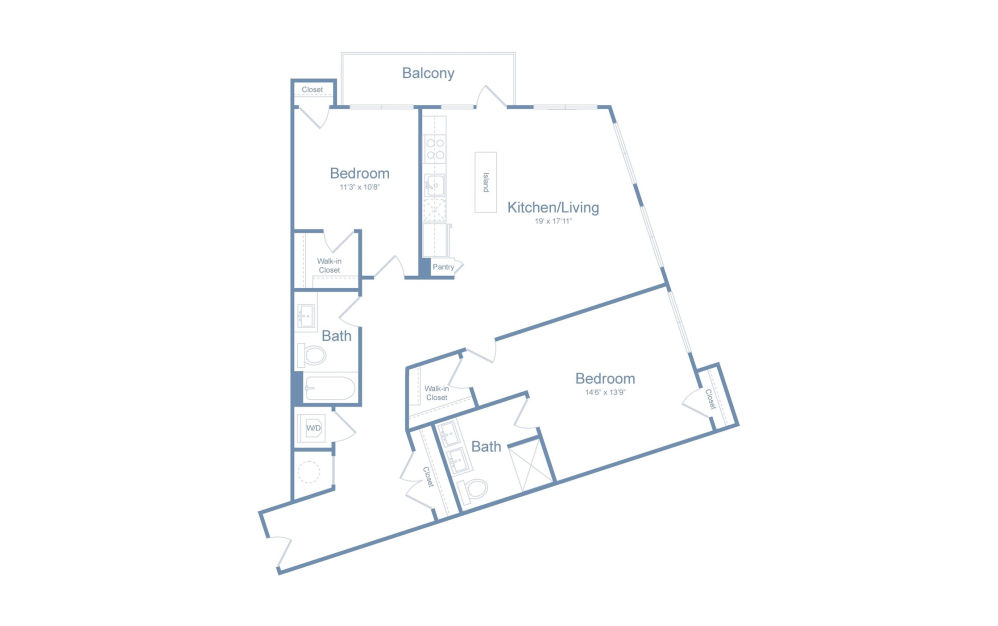
B3 - 2 bedroom floorplan layout with 2 bathrooms and 1025 square feet
View Floorplan

B3

2 bed2 bath1025 sq. ft.

Contact Us
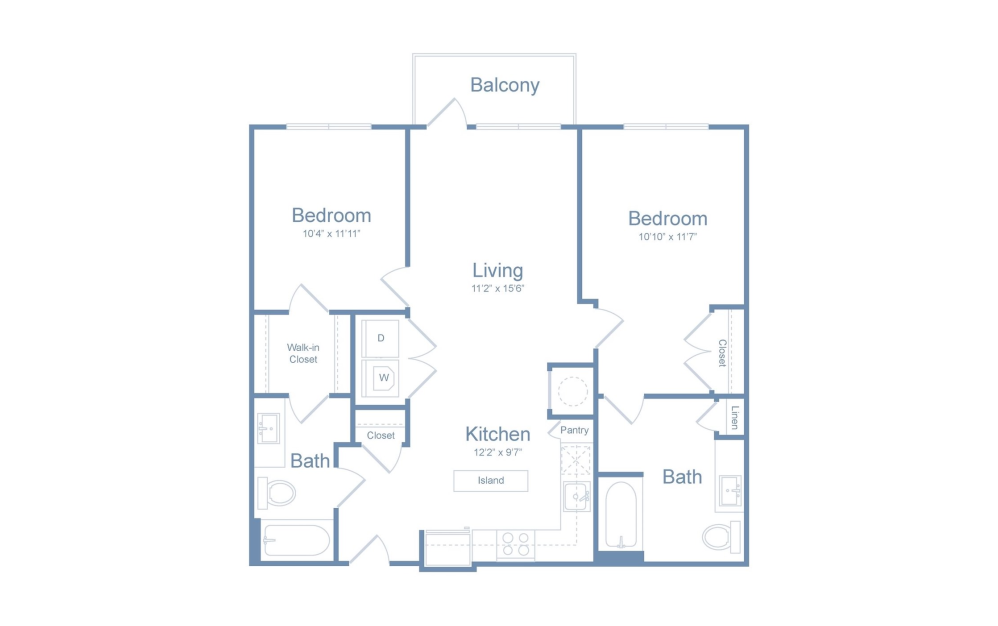
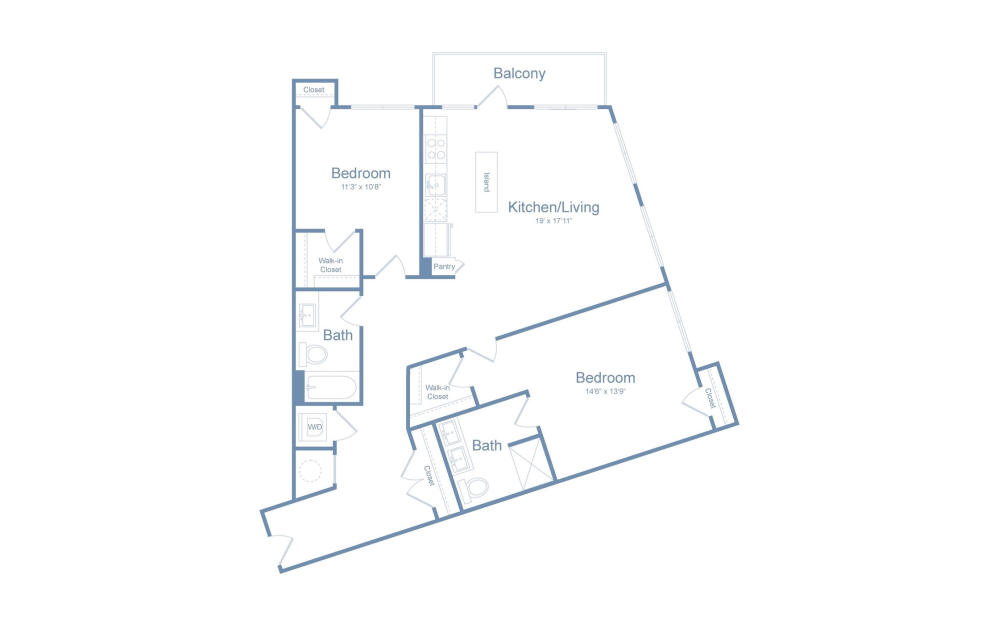
B4 - 2 bedroom floorplan layout with 2 bathrooms and 1025 square feet
View Floorplan

B4

2 bed2 bath1025 sq. ft.

Contact Us
B5 - 2 bedroom floorplan layout with 2 bathrooms and 1025 square feet
View Floorplan

B5

2 bed2 bath1025 sq. ft.

Contact Us
B6 - 2 bedroom floorplan layout with 2 bathrooms and 1040 square feet
View Floorplan

B6

2 bed2 bath1040 sq. ft.

Contact Us
B7 - 2 bedroom floorplan layout with 2 bathrooms and 1054 square feet
View Floorplan

B7

2 bed2 bath1054 sq. ft.

Contact Us
B8 - 2 bedroom floorplan layout with 2 bathrooms and 1098 square feet
View Floorplan

B8

2 bed2 bath1098 sq. ft.

Contact Us
B9 - 2 bedroom floorplan layout with 2 bathrooms and 1116 square feet
View Floorplan

B9

2 bed2 bath1116 sq. ft.

Contact Us
B10 - 2 bedroom floorplan layout with 2 bathrooms and 1209 square feet
View Floorplan

B10

2 bed2 bath1209 sq. ft.

Contact Us
B11 - 2 bedroom floorplan layout with 2 bathrooms and 1254 square feet
View Floorplan

B11

2 bed2 bath1254 sq. ft.

Contact Us
B12 - 2 bedroom floorplan layout with 2 bathrooms and 1309 square feet
View Floorplan

B12

2 bed2 bath1309 sq. ft.

Contact Us
B13 - 2 bedroom floorplan layout with 2 bathrooms and 1309 square feet
View Floorplan

B13

2 bed2 bath1309 sq. ft.

Contact Us
B14D - 2 bedroom floorplan layout with 3 bathrooms and 1312 square feet
View Floorplan

B14D

2 bed3 bathDen1312 sq. ft.

Contact Us
B15D - 2 bedroom floorplan layout with 3 bathrooms and 1428 square feet
View Floorplan

B15D

2 bed3 bathDen1428 sq. ft.

Contact Us
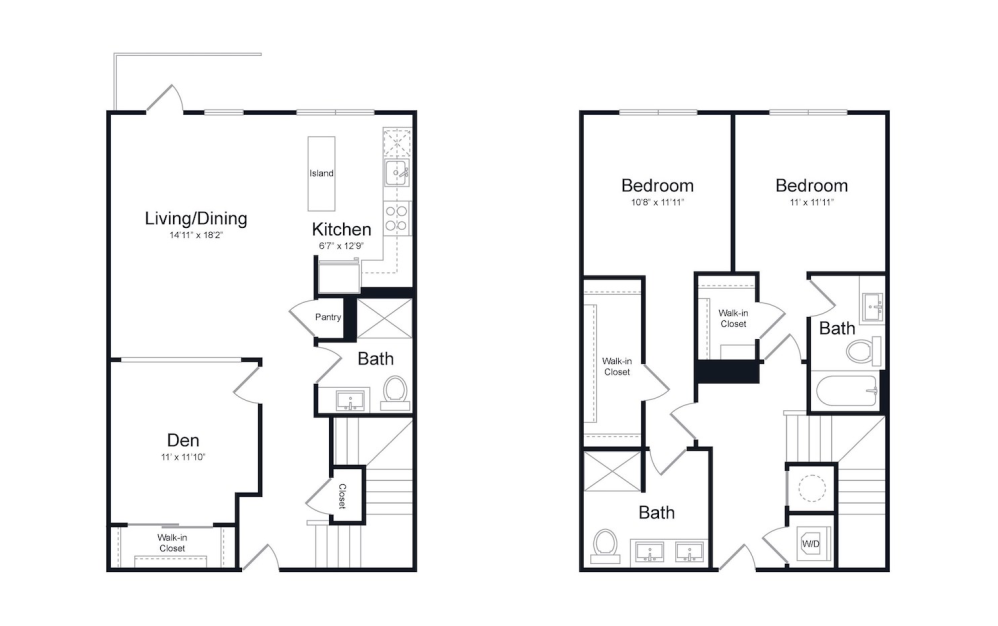
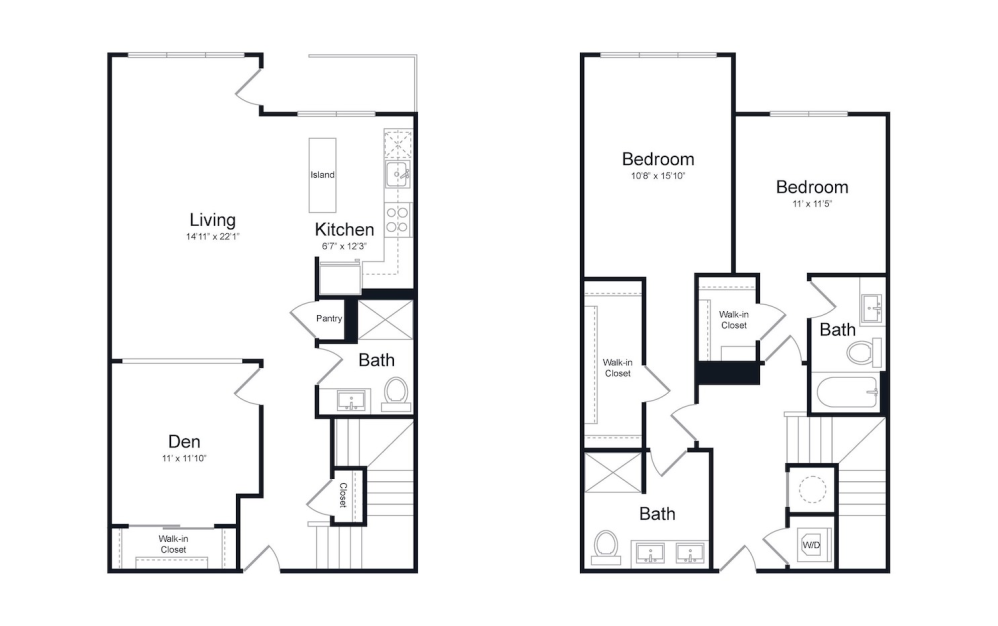
TH1 - 2 bedroom floorplan layout with 3 bathrooms and 1552 square feet
View Floorplan

TH1

2 bed3 bathDen1552 sq. ft.

Contact Us
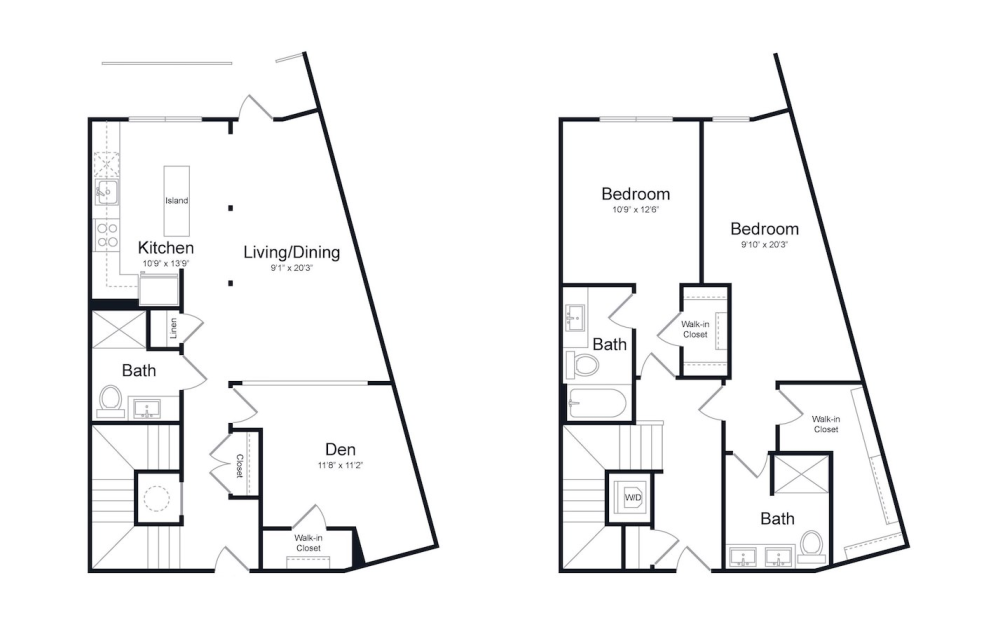
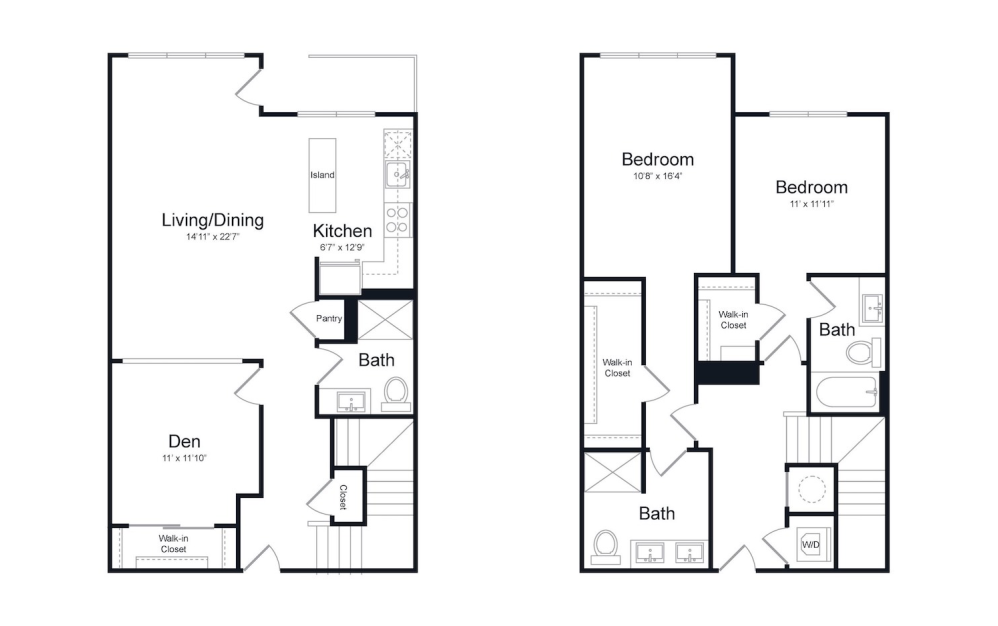
TH2 - 2 bedroom floorplan layout with 3 bathrooms and 1576 square feet
View Floorplan

TH2

2 bed3 bathDen1576 sq. ft.

Contact Us
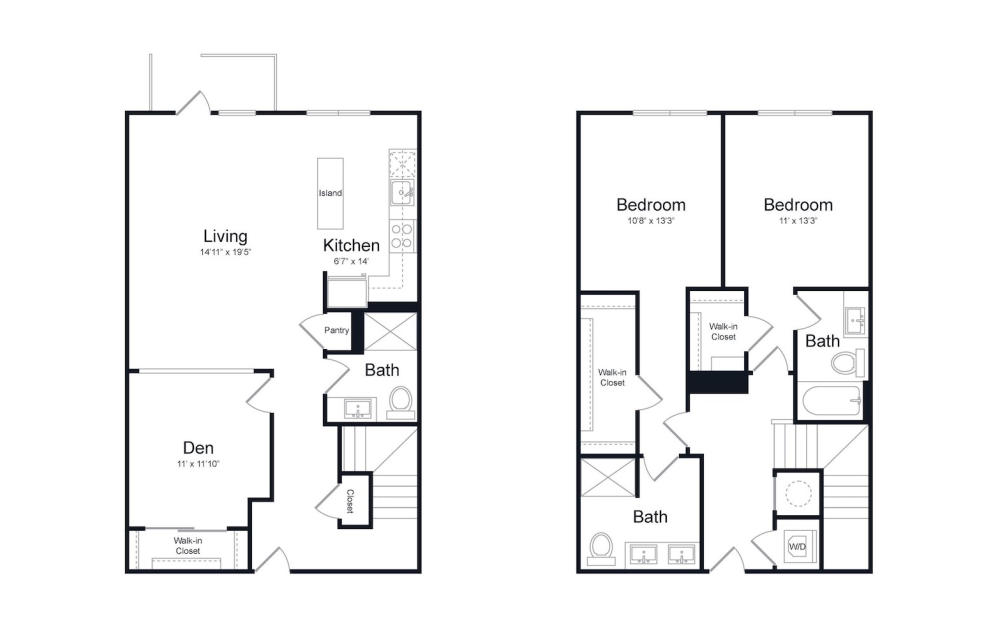
TH3 - 2 bedroom floorplan layout with 3 bathrooms and 1576 square feet
View Floorplan

TH3

2 bed3 bathDen1576 sq. ft.

Contact Us
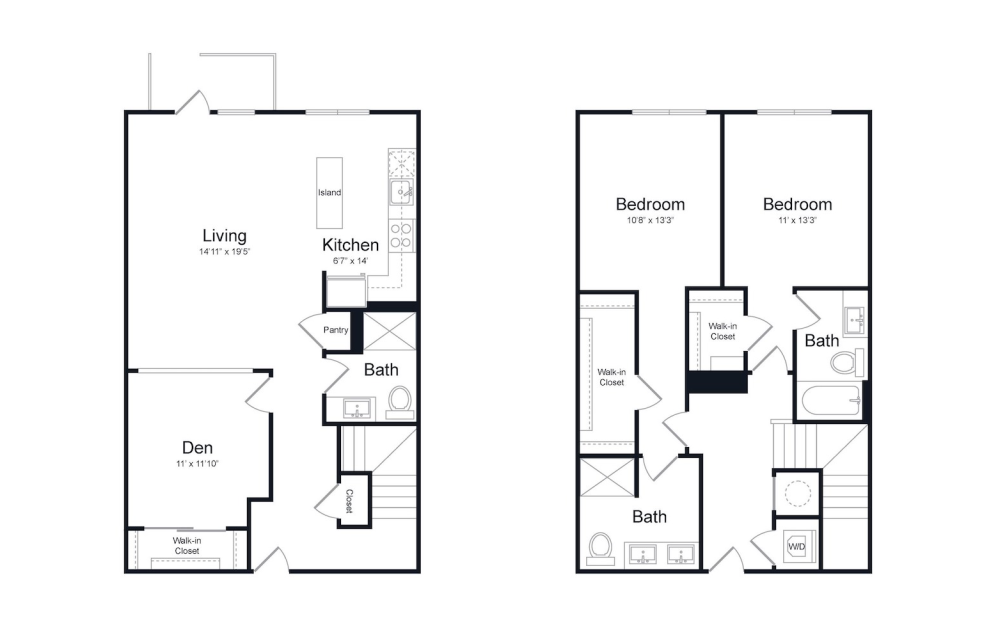
TH4 - 2 bedroom floorplan layout with 3 bathrooms and 1628 square feet
View Floorplan

TH4

2 bed3 bathDen1628 sq. ft.

Contact Us
TH7 - 2 bedroom floorplan layout with 3 bathrooms and 1636 square feet
View Floorplan

TH7

2 bed3 bathDen1636 sq. ft.

Contact Us
TH5 - 2 bedroom floorplan layout with 3 bathrooms and 1636 square feet
View Floorplan

TH5

2 bed3 bathDen1636 sq. ft.

Contact Us
TH6 - 2 bedroom floorplan layout with 3 bathrooms and 1660 square feet
View Floorplan

TH6

2 bed3 bathDen1660 sq. ft.

Contact Us
TH8 - 2 bedroom floorplan layout with 3 bathrooms and 1680 square feet
View Floorplan

TH8

2 bed3 bathDen1680 sq. ft.

Contact Us
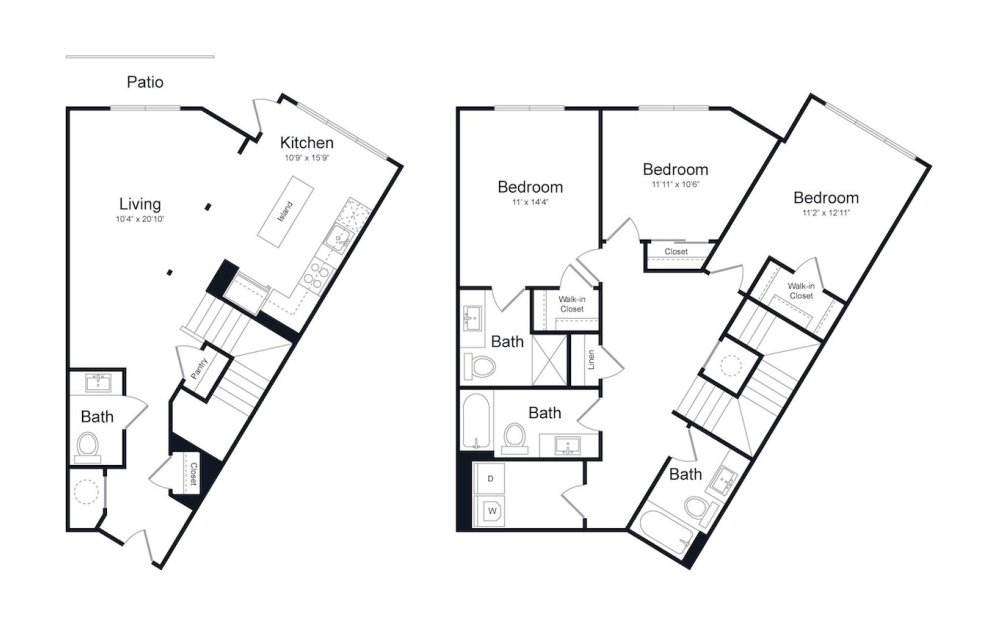
TH9 - 3 bedroom floorplan layout with 3.5 bathrooms and 1737 square feet
View Floorplan

TH9

3 bed3.5 bath1737 sq. ft.

Contact Us
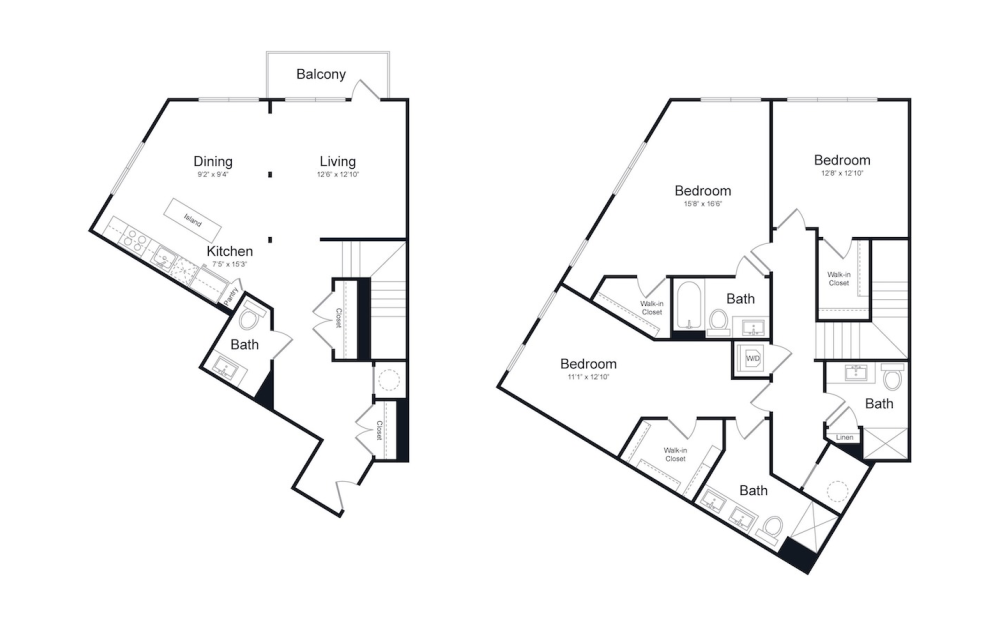
TH10 - 3 bedroom floorplan layout with 3.5 bathrooms and 1923 square feet
View Floorplan

TH10

3 bed3.5 bath1923 sq. ft.

Contact Us
TH11 - 3 bedroom floorplan layout with 3 bathrooms and 2181 square feet
View Floorplan

TH11

3 bed3 bath2181 sq. ft.

Contact Us

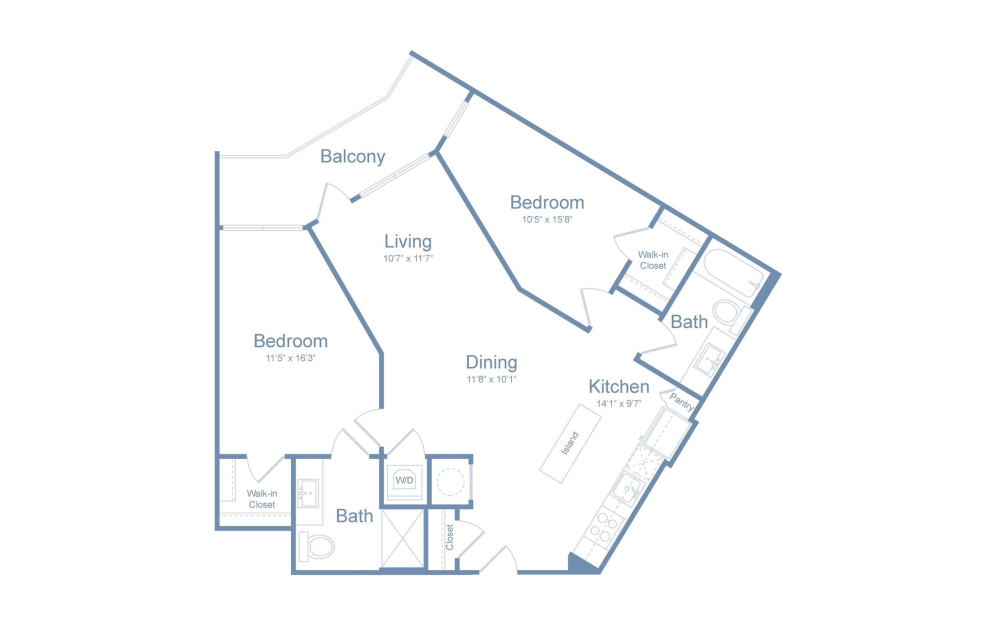
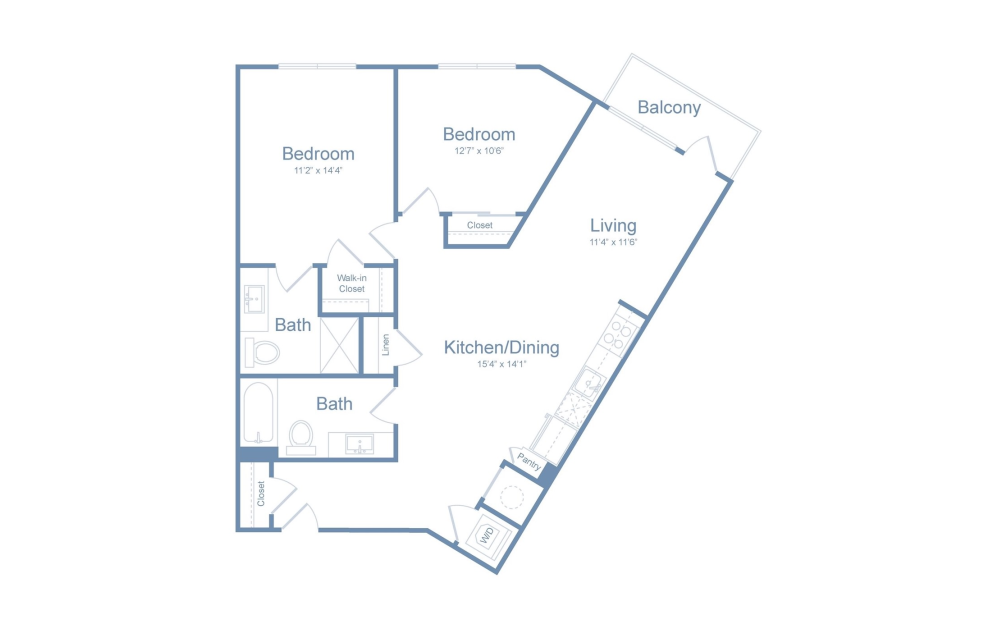
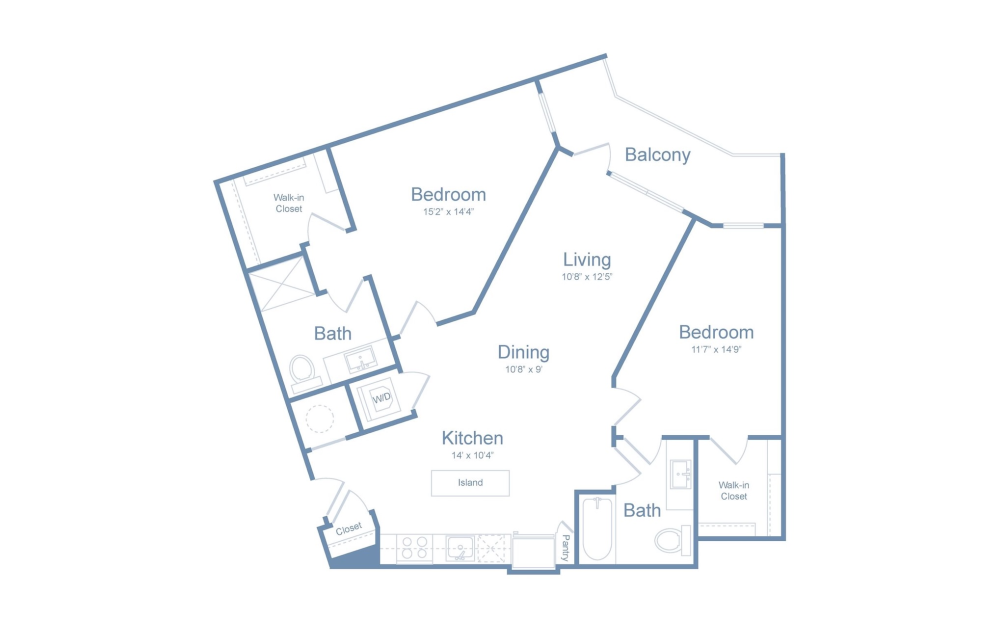
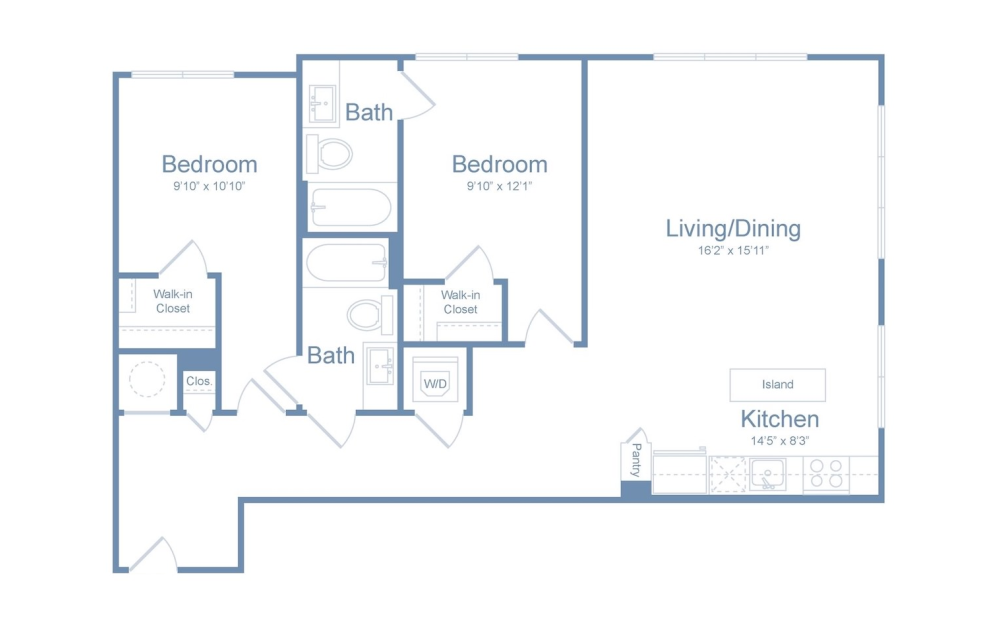
Floorplans are artist’s rendering. All dimensions are approximate. Actual product and specifications may vary in dimension or detail. Not all features are available in every rental home. Please see a representative for details.