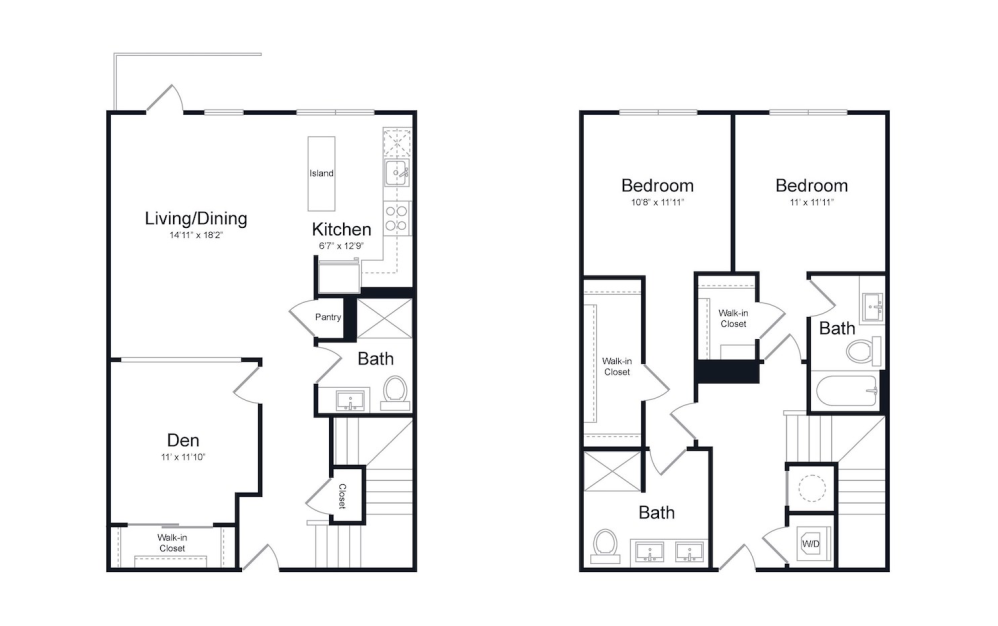
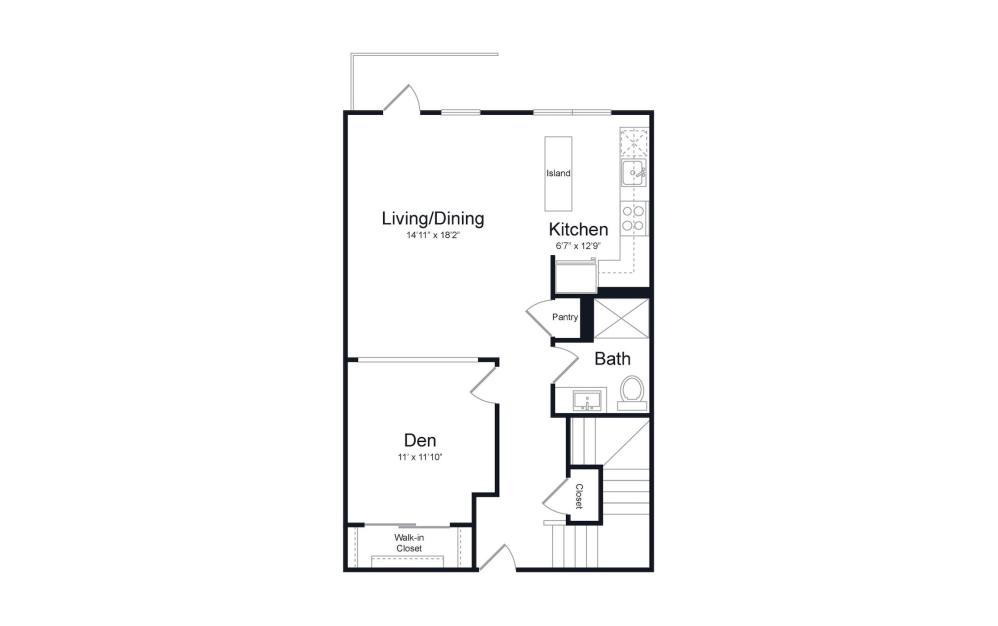
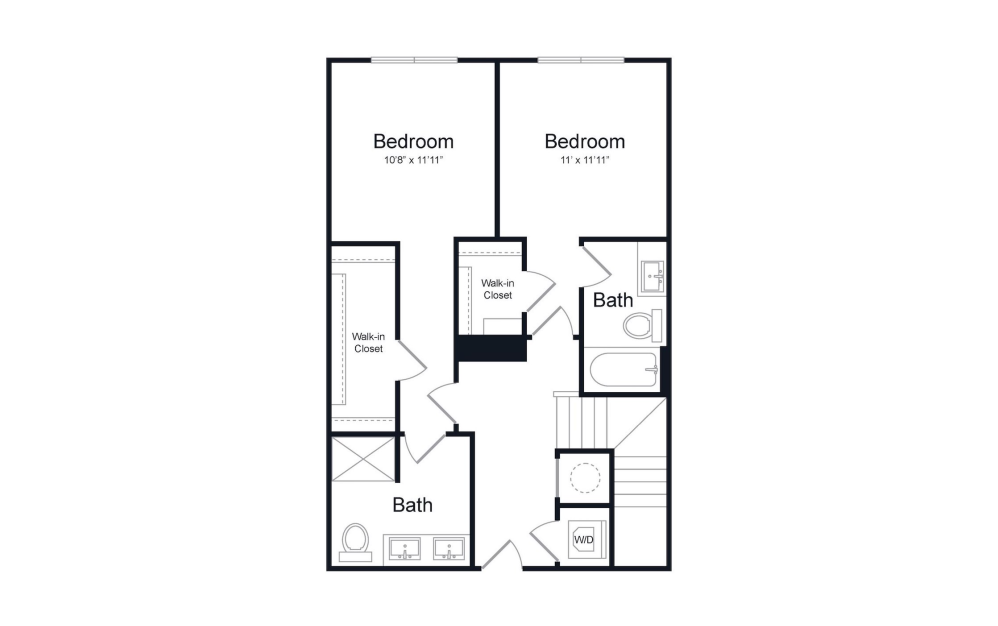
Floorplans are artist’s rendering. All dimensions are approximate. Actual product and specifications may vary in dimension or detail. Not all features are available in every rental home. Please see a representative for details.
This site uses cookies to improve your browsing experience. By using our site you agree to our use of cookies.